Skip main navigation
Sold for $185,000
  • $185,000

    1836 N CRYSTAL LAKE DRIVE #66, LAKELAND, FL 33801

    3beds
    1,428sqft
    Townhouse
    Built in 1976
    1,394 Square Feet Lot
    $159,600 Zestimate®
    $130/sqft
    $1,648 Estimated rent

    Home value

    $159,600

    $145,000 - $174,000

    $1,648/mo

    Zestimate® history
    Loading
    Loading...

    Owner options

    List your home for rent

    $1,648/mo

    Rent Zestimate®

    Find your next renter with Zillow Rental Manager. Plus, with online applications, you can quickly screen prospective tenants – for free.

    Learn more

    $1,648/mo

    Rent Zestimate®

    Refinance and save

    $1,672/mo

    Est. payment

    Refinancing to a lower rate could help reduce your monthly payments and save thousands over the life of the loan.

    See today's rates

    $1,672/mo

    Est. payment

    Explore your selling options

    Work with a Zillow partner agent

    Leverage their expertise and Zillow's premium Showcase listings to get your home seen by more buyers.

    Get started

    List with your own agent

    Get your home in front of millions of buyers by listing it on Zillow.

    Learn how to do it

    Sell it yourself

    Take full control of how buyers see your home on Zillow by listing For Sale by Owner (FSBO).

    List your home

    What's special

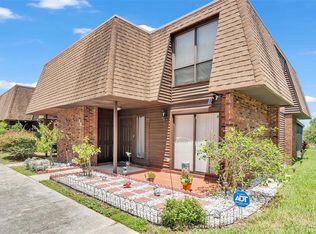
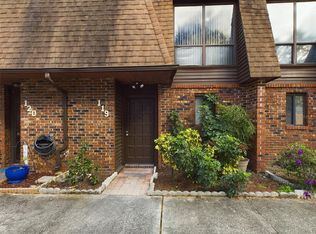
    Are you ready to embrace a lifestyle of carefree convenience? Look no further than the stunning townhouse nestled within this maintenance-free community, The Grove. This fully restored & renovated residence offers a perfect blend of comfort, elegance, and leisure amenities. Never worry about maintaining the yard or worrying about the exterior of your home ever again! Situated in the heart of Lakeland, this home offers easy access to all the area has to offer. A short distance from Lake Hollingsworth, Downtown, prestigious schools (Southeastern University & Florida Southern College), shopping, and so much more. Whether you're commuting to work, exploring the vibrant social scene, or enjoying outdoor adventures, everything is within reach from the front steps of this prime location. This townhouse boasts a meticulously designed interior with modern finishes and ample living space. From the moment you step inside, you'll be greeted by an inviting atmosphere that exudes warmth and sophistication. The open-concept layout seamlessly connects the living, dining, and kitchen areas, creating an ideal space for entertaining guests or simply relaxing with loved ones. The back porch offers an environment for al fresco dining and relaxation. The property features spacious bedrooms with plenty of natural light, providing a peaceful retreat after a long day. Additionally, the master suite offers a private sanctuary with a luxurious ensuite bathroom and walk-in closet, ensuring comfort and convenience at every turn. One of the standout features of this townhouse is its access to a range of exclusive amenities within the maintenance-free community. Residents can enjoy leisurely days by the pool, stay active at the fitness center, socialize with neighbors at the clubhouse, fishing along the waterfront, or engage in friendly competition on the tennis courts. If you’re looking to unwind, stroll down to the shores of Bonny Lake for beautiful a sunrise/sunset view. Whether you're seeking relaxation or recreation, there's something for everyone to enjoy right at your doorstep.

    Zillow last checked:

    Listing updated:

    Listed by:

    Gate Arty 863-529-3222,

    KELLER WILLIAMS REALTY SMART 863-577-1234

    Bought with:

    Collin Banister, 3579751

    KELLER WILLIAMS SOUTH TAMPA

    Source: Stellar MLS,MLS#: L4944708MLS LogoOriginating MLS: Lakeland

    Facts & features

    Interior

    Bedrooms & bathrooms
    • Bedrooms: 3
    • Bathrooms: 3
    • Full bathrooms: 2
    • 1/2 bathrooms: 1
    Primary bedroom
    • Description: Room10
    • Features: Walk-In Closet(s)
    • Level: Second
    • Dimensions: 15x11
    Bedroom 1
    • Description: Room8
    • Features: Built-in Closet
    • Level: Second
    • Dimensions: 11x9
    Bedroom 2
    • Description: Room9
    • Features: Built-in Closet
    • Level: Second
    • Dimensions: 11x9
    Primary bathroom
    • Description: Room11
    • Level: Second
    • Dimensions: 11x9
    Bathroom 1
    • Description: Room2
    • Level: First
    • Dimensions: 5x5
    Bathroom 2
    • Description: Room7
    • Level: Second
    • Dimensions: 7x5
    Dinette
    • Description: Room4
    • Level: First
    • Dimensions: 10x11
    Foyer
    • Description: Room1
    • Level: First
    • Dimensions: 8x6
    Kitchen
    • Description: Room5
    • Level: First
    • Dimensions: 10x10
    Laundry
    • Description: Room6
    • Level: First
    • Dimensions: 6x7
    Living room
    • Description: Room3
    • Level: First
    • Dimensions: 16x11
    Heating
    • Central
    Cooling
    • Central Air
    Appliances
    • Included: Range, Refrigerator
    • Laundry: Inside, Laundry Room
    Features
    • Ceiling Fan(s), Eating Space In Kitchen, High Ceilings, Open Floorplan, Solid Wood Cabinets, Walk-In Closet(s)
    • Flooring: Laminate
    • Doors: French Doors
    • Has fireplace: No
    • Common walls with other units/homes: Corner Unit,End Unit
    Interior area
    • Total structure area: 1,524
    • Total interior livable area: 1,428 sqft

    Property

    Features
    • Levels: Two
    • Stories: 2
    • Patio & porch: Patio, Porch, Rear Porch
    • Exterior features: Lighting, Sidewalk, Storage
    • Pool features: In Ground
    • Fencing: Wood
    • Has view: Yes
    • View description: Garden
    • Waterfront features: Lake Privileges, Boat Port
    Lot
    • Size: 1,394 Square Feet
    • Residential vegetation: Trees/Landscaped
    Details
    • Parcel number: 242820239220017010
    • Special conditions: None

    Construction

    Type & style
    • Home type: Townhouse
    • Property subtype: Townhouse
    • Attached to another structure: Yes
    Materials
    • Brick, Wood Frame
    • Foundation: Slab
    • Roof: Shingle
    Condition
    • Completed
    • New construction: No
    • Year built: 1976

    Utilities & green energy

    • Sewer: Public Sewer
    • Water: Public
    • Utilities for property: BB/HS Internet Available, Cable Available, Electricity Available, Street Lights, Underground Utilities

    Community & HOA

    Community
    • Features: Fishing, Water Access, Clubhouse, Deed Restrictions, Fitness Center, Park, Pool, Sidewalks
    • Security: Smoke Detector(s)
    • Pet fee: $0 monthly
    • Subdivision: THE GROVE
    HOA
    • Has HOA: Yes
    • Amenities included: Clubhouse, Fitness Center, Pool, Tennis Court(s)
    • Services included: Community Pool, Insurance, Maintenance Grounds, Pool Maintenance, Recreational Facilities, Trash
    • HOA fee: $375 monthly
    • HOA name: Kevin Watler
    • HOA phone: 863-439-6550
    Location
    • Region: Lakeland

    Financial & listing details

    • Price per square foot: $130/sqft
    • Annual tax amount: $969
    • Date on market: 5/17/2024
    • Cumulative days on market: 6 days
    • Listing terms: Cash,Conventional,FHA,VA Loan
    • Ownership: Fee Simple
    • Total actual rent: 0
    • Electric utility on property: Yes
    • Road surface type: Paved

    Price history

    DateEventPrice
    12/19/2024Listing removed$1,750$1/sqft
    Source: Stellar MLS #TB8329475 Report a problem
    12/11/2024Listed for rent$1,750$1/sqft
    Source: Stellar MLS #TB8329475 Report a problem
    6/14/2024Sold$185,000-2.6%$130/sqft
    Source: Stellar MLS #L4944708 Report a problem
    5/23/2024Pending sale$189,900+6.1%$133/sqft
    Source: Stellar MLS #L4944708 Report a problem
    5/17/2024Listed for sale$179,000$125/sqft
    Source: Stellar MLS #L4944708 Report a problem

    Public tax history

    Tax history is unavailable.

    Neighborhood: Crystal Lake

    Nearby schools

    GreatSchools rating
    Schools provided by the listing agent
    • Elementary: Crystal Lake Elem
    • Middle: Crystal Lake Middle/Jun
    • High: Lakeland Senior High

    Source: Stellar MLS. This data may not be complete. We recommend contacting the local school district to confirm school assignments for this home.

    Get a cash offer in 3 minutes
    Find out how much your home could sell for in as little as 3 minutes with a no-obligation cash offer.
    Estimated market value
    $159,600
    Get a cash offer in 3 minutes
    Find out how much your home could sell for in as little as 3 minutes with a no-obligation cash offer.
    Estimated market value
    $159,600