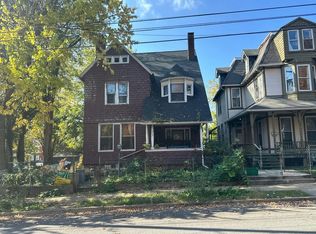
Calling all Handy people or investors! This solid home is ready for your finishing touches. Alot of the major work has been done. Newer upgrades are replacement windows, Insulated vinyl siding, Slate roof repair, new roof over laundry room, new water heater, mini splits on the 2nd level, termite treatment, HVAC and Central air, Air duct cleaning 2026, Plumbing and wiring to bath, new tub and toilet. Owner started renovating but did not finish due to moving out of state. This home features a first-floor laundry room, kitchen, formal dining room with built-ins, living room with a stone fireplace. Upstairs are 3 bedrooms and a bath. outside features a large lot with a detached 2 car garage, and off-street parking. Cash or 203K financing.
For sale
$179,900
1836 N Sherman St, York, PA 17406
3beds
1,690sqft
Single Family Residence
Built in 1940
0.3 Acres Lot
$-- Zestimate®
$106/sqft
$-- HOA
What's special
New water heaterLarge lotOff-street parkingInsulated vinyl sidingSlate roof repairFirst-floor laundry roomHvac and central air
- --
- on Zillow
- 251
- views
- 32
- saves
Zillow last checked:
Listing updated:
Listed by:
TODD DOYLE 717-877-6936,
Howard Hanna Company-Harrisburg (717) 920-9700
Source: Bright MLS,MLS#: PAYK2115316
Facts & features
Interior
Bedrooms & bathrooms
- Bedrooms: 3
- Bathrooms: 1
- Full bathrooms: 1
Basement
- Area: 0
Heating
- Forced Air, Programmable Thermostat, Other, Natural Gas, Electric
Cooling
- Central Air, Electric
Appliances
- Included: Oven/Range - Gas, Water Heater
- Laundry: Main Level
Features
- Built-in Features, Formal/Separate Dining Room, Recessed Lighting, Dry Wall, Plaster Walls
- Flooring: Hardwood, Wood
- Windows: Double Hung, Double Pane Windows, Energy Efficient, Replacement
- Basement: Full,Sump Pump,Unfinished
- Number of fireplaces: 1
- Fireplace features: Stone, Wood Burning
Interior area
- Total structure area: 1,690
- Total interior livable area: 1,690 sqft
- Finished area above ground: 1,690
- Finished area below ground: 0
Property
Parking
- Total spaces: 2
- Parking features: Other, Asphalt, Detached
- Garage spaces: 2
- Has uncovered spaces: Yes
Accessibility
- Accessibility features: None
Features
- Levels: Two
- Stories: 2
- Patio & porch: Porch
- Pool features: None
Lot
- Size: 0.3 Acres
- Features: Corner Lot, Front Yard, Not In Development, Rear Yard, SideYard(s), Sloped
Details
- Additional structures: Above Grade, Below Grade
- Parcel number: 460000700160000000
- Zoning: RESIDENTIAL
- Zoning description: Residential
- Special conditions: Standard
Construction
Type & style
- Home type: SingleFamily
- Architectural style: Bungalow,Cottage
- Property subtype: Single Family Residence
Materials
- Stone, Vinyl Siding
- Foundation: Stone
- Roof: Architectural Shingle,Slate
Condition
- Below Average
- New construction: No
- Year built: 1940
Utilities & green energy
- Electric: 200+ Amp Service
- Sewer: Public Sewer
- Water: Public
Community & HOA
Community
- Subdivision: None Available
HOA
- Has HOA: No
Location
- Region: York
- Municipality: SPRINGETTSBURY TWP
Financial & listing details
- Price per square foot: $106/sqft
- Tax assessed value: $120,720
- Annual tax amount: $4,019
- Date on market: 11/16/2026
- Listing agreement: Exclusive Right To Sell
- Listing terms: Cash
- Ownership: Fee Simple
Estimated market value
Not available
Estimated sales range
Not available
Not available
Price history
| Date | Event | Price |
|---|---|---|
| 11/16/2026 | Listed for sale | $179,900+41.7%$106/sqft |
Source:  Bright MLS #PAYK2115316 Report a problem | ||
| 7/20/2004 | Sold | $127,000$75/sqft |
Source: Public Record Report a problem | ||
Public tax history
| Year | Property taxes | Tax assessment |
|---|---|---|
| 2026 | $3,842 +2.2% | $120,720 |
| 2025 | $3,760 +2.9% | $120,720 |
| 2024 | $3,654 -0.7% | $120,720 |
| 2023 | $3,678 +9.1% | $120,720 |
| 2022 | $3,372 | $120,720 |
| 2021 | $3,372 | $120,720 |
| 2020 | $3,372 +1.8% | $120,720 |
| 2019 | $3,311 +2.2% | $120,720 |
| 2018 | $3,241 +328.9% | $120,720 |
| 2017 | $756 | $120,720 |
| 2016 | -- | $120,720 |
| 2015 | -- | $120,720 |
| 2014 | -- | $120,720 |
| 2013 | -- | $120,720 |
| 2012 | -- | $120,720 |
| 2011 | -- | $120,720 |
| 2010 | -- | $120,720 |
| 2009 | -- | $120,720 |
| 2008 | -- | $120,720 |
| 2007 | -- | $120,720 |
| 2006 | -- | $120,720 +50.7% |
| 2005 | -- | $80,110 -3% |
| 2004 | -- | $82,630 |
| 2003 | -- | $82,630 +3.1% |
| 2002 | -- | $80,110 |
| 2000 | -- | $80,110 |
| 1999 | -- | $80,110 |
Find assessor info on the county website
Monthly payment
Est. payment
Payment breakdown
Explore the cost of this home by adjusting the details. Changes won't be saved.Climate risks
Neighborhood: 17406
Nearby schools
Schools provided by the listing agent
- Middle: Central York
- High: Central York
- District: Central York
Source: Bright MLS. This data may not be complete. We recommend contacting the local school district to confirm school assignments for this home.
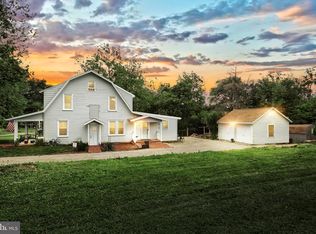
Similar homes
- $--1 bd1 ba2.3k sqft1711 Paulson Dr, York, PA 17406Auction
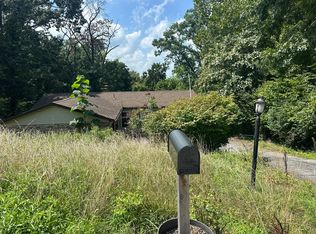 Auction.com 2
- $255,0003 bd1 ba1k sqft2652 N Sherman St, York, PA 17406For Sale
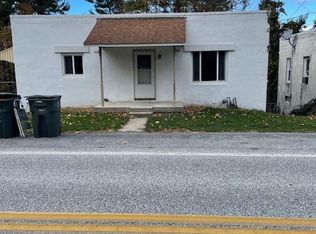
 MLS ID #PAYK2115098, Joseph E Mancuso, Keller Williams Keystone Realty. Bright MLS
- $165,0003 bd1 ba1.1k sqft337 Kurtz Ave, York, PA 17401For Sale
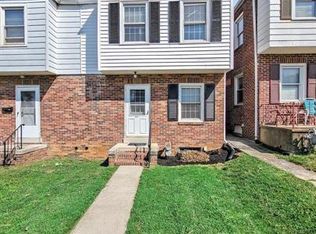 MLS ID #PAYK2114782, ting wu, Iron Valley Real Estate of Central PA. Bright MLS
- $--4 bd2 ba2.4k sqft412 N Beaver St, York, PA 17401Auction
 Auction.com 2
- $199,9002 bd2 ba1k sqft2481 Pleasant View Dr, York, PA 17406For SaleMLS ID #PAYK2112598, Deb Berkheimer, Keller Williams Keystone Realty. Bright MLS
- $160,0005 bd1 ba1.6k sqft613 S Pershing Ave, York, PA 17401For SaleMLS ID #PAYK2115006, homecoin.com Minerick, Homecoin.com. Bright MLS
- $194,5005 bd3 ba1.8k sqft959 E Philadelphia St, York, PA 17403For SaleMLS ID #PAYK2115246, Michael Lapp, Keller Williams Elite. Bright MLS
- $200,0002 bd2 ba1.1k sqft844 E Boundary Ave, York, PA 17403For SaleMLS ID #PAYK2114664, Nichole Meaden, Howard Hanna Real Estate Services-York. Bright MLS
- $190,0004 bd2 ba2k sqft127 W Jackson St, York, PA 17401For SaleMLS ID #PAYK2115296, Andres Godoy, Commerical Industrial Realty Co, Inc.. Bright MLS
- $159,9893 bd1 ba1.2k sqft722 York St, York, PA 17403For SaleMLS ID #PAYK2114674, james anderson, Howard Hanna Real Estate Services-York. Bright MLS
- $190,0004 bd-- ba2k sqft26 E Jackson St, York, PA 17401For SaleMLS ID #PAYK2115314, Andres Godoy, Commerical Industrial Realty Co, Inc.. Bright MLS
- $199,5003 bd3 ba1.3k sqft1626 Mount Rose Ave, York, PA 17403For SaleMLS ID #PAYK2112890, Bradley D Snouffer, American Eagle Realty. Bright MLS
- $224,9003 bd1 ba1.4k sqft2560 N Sherman St, York, PA 17406For SaleMLS ID #PAYK2104390, Dawn Graham, Coldwell Banker Realty. Bright MLS
- $171,0005 bd3 ba1.7k sqft403 W North St, York, PA 17401For SaleMLS ID #PAYK2115234, Simon Overmiller, Iron Valley Real Estate of York County. Bright MLS
- $180,0004 bd1 ba941 sqft713 Smith St, York, PA 17404For SaleMLS ID #PAYK2114186, Adam McCallister, EXP Realty, LLC. Bright MLS
- $164,9005 bd1 ba1.8k sqft288 W Cottage Pl, York, PA 17401For SaleMLS ID #PAYK2115320, Sajy Mathew, Coldwell Banker Realty. Bright MLS
- $167,9005 bd2 ba1.7k sqft806 Wayne Ave, York, PA 17403For SaleMLS ID #PAYK2115176, Michael Fabie, Elite Property Sales, LLC. Bright MLS
- $190,0002 bd-- ba2.3k sqft300 W Jackson St, York, PA 17401For SaleMLS ID #PAYK2115310, Andres Godoy, Commerical Industrial Realty Co, Inc.. Bright MLS
- $149,9993 bd1 ba1.9k sqft431 W Princess St, York, PA 17401For SaleMLS ID #PAYK2114428, LaTrecse Bellamy, Keller Williams Real Estate-Doylestown. Bright MLS
- $199,0003 bd2 ba1k sqft760 Carl St, York, PA 17404For SaleMLS ID #PAYK2114396, Jonathan Gordon, Manor West Realty. Bright MLS
