Situated on a cul-de-sac in Central York Schools! With some work, this home could shine again. Short sale is not approved. Adjacent lot is part of this sale (.96 acres). Loss Mitigation fee of $6800 is paid by buyer at settlement.
Pending
Price cut: $219.5K (6/22)
$150,000
1711 Paulson Dr, York, PA 17406
3beds
2,301sqft
:
Get pre-qualified$1,059/mo
Single Family Residence
Built in 1988
0.53 Acres Lot
$-- Zestimate®
$65/sqft
$-- HOA
What's special
- 102 days |
- 111 |
- 5 |
Zillow last checked:
Listing updated:
Listed by:
Candy Nelson 717-870-1691,
Keller Williams Keystone Realty 7177555599,
Co-Listing Agent: Adam W Flinchbaugh 717-288-7766,
Keller Williams Keystone Realty
Source: Bright MLS,MLS#: PAYK2101502
Facts & features
Interior
Bedrooms & bathrooms
- Bedrooms: 3
- Bathrooms: 2
- Full bathrooms: 2
- Main level bathrooms: 1
- Main level bedrooms: 1
Rooms
- Room types: Living Room, Dining Room, Primary Bedroom, Bedroom 2, Kitchen, Family Room, Foyer, Bedroom 1, Sun/Florida Room, Storage Room, Bathroom 1, Bathroom 2, Bonus Room
Primary bedroom
- Features: Ceiling Fan(s), Flooring - Carpet
- Level: Main
- Area: 192 Square Feet
- Dimensions: 16 X 12
Bedroom 1
- Features: Ceiling Fan(s), Flooring - Carpet
- Level: Lower
- Area: 165 Square Feet
- Dimensions: 15 X 11
Bedroom 2
- Features: Flooring - Carpet, Ceiling Fan(s)
- Level: Lower
- Area: 180 Square Feet
- Dimensions: 15 X 12
Bathroom 1
- Features: Flooring - Tile/Brick, Bathroom - Tub Shower
- Level: Main
- Area: 112 Square Feet
- Dimensions: 8 X 14
Bathroom 2
- Features: Flooring - Vinyl
- Level: Lower
- Area: 80 Square Feet
- Dimensions: 8 X 10
Bonus room
- Level: Lower
- Area: 150 Square Feet
- Dimensions: 15 X 10
Dining room
- Features: Flooring - Carpet
- Level: Main
- Area: 165 Square Feet
- Dimensions: 15 X 11
Family room
- Features: Flooring - Carpet, Built-in Features
- Level: Lower
- Area: 240 Square Feet
- Dimensions: 24 X 10
Foyer
- Level: Main
- Area: 240 Square Feet
- Dimensions: 12 X 20
Kitchen
- Features: Flooring - Laminated, Granite Counters
- Level: Main
- Area: 120 Square Feet
- Dimensions: 8 X 15
Living room
- Features: Flooring - Carpet, Fireplace - Gas, Built-in Features
- Level: Main
- Area: 260 Square Feet
- Dimensions: 13 X 20
Storage room
- Level: Lower
- Area: 45 Square Feet
- Dimensions: 5 X 9
Other
- Features: Flooring - Carpet
- Level: Main
- Area: 168 Square Feet
- Dimensions: 24 X 7
Heating
- Forced Air, Natural Gas
Cooling
- Central Air, Electric
Appliances
- Included: Electric Water Heater
- Laundry: Main Level
Features
- Flooring: Carpet, Vinyl, Tile/Brick
- Basement: Finished
- Number of fireplaces: 1
- Fireplace features: Brick
Interior area
- Total structure area: 2,301
- Total interior livable area: 2,301 sqft
- Finished area above ground: 1,404
- Finished area below ground: 897
Property
Parking
- Total spaces: 2
- Parking features: Garage Door Opener, Driveway, Attached
- Attached garage spaces: 2
- Has uncovered spaces: Yes
Accessibility
- Accessibility features: Accessible Entrance
Features
- Levels: One
- Stories: 1
- Patio & porch: Deck
- Pool features: None
Lot
- Size: 0.53 Acres
Details
- Additional structures: Above Grade, Below Grade
- Parcel number: 46000090111C000000
- Zoning: RESIDENTIAL
- Special conditions: Short Sale
Construction
Type & style
- Home type: SingleFamily
- Architectural style: Ranch/Rambler
- Property subtype: Single Family Residence
Materials
- Vinyl Siding, Brick
- Foundation: Permanent
- Roof: Asphalt,Shingle
Condition
- Average
- New construction: No
- Year built: 1988
Utilities & green energy
- Electric: 200+ Amp Service
- Sewer: Public Sewer
- Water: Public
Community & HOA
Community
- Subdivision: Springettsbury Twp
HOA
- Has HOA: No
Location
- Region: York
- Municipality: SPRINGETTSBURY TWP
Financial & listing details
- Price per square foot: $65/sqft
- Tax assessed value: $195,960
- Annual tax amount: $6,364
- Date on market: 4/15/2026
- Listing agreement: Exclusive Right To Sell
- Listing terms: Cash,Conventional
- Ownership: Fee Simple
Estimated market value
Not available
Estimated sales range
Not available
$2,275/mo
Price history
| Date | Event | Price |
|---|---|---|
| 6/22/2026 | Pending sale | $150,000-59.4%$65/sqft |
Source:  Bright MLS #PAYK2101502 Report a problem Bright MLS #PAYK2101502 Report a problem | ||
| 4/15/2026 | Listed for sale | $369,476+42.7%$161/sqft |
Source: Bright MLS #PAYK2101502 Report a problem | ||
| 11/4/2020 | Sold | $259,000$113/sqft |
Source: Public Record Report a problem | ||
| 9/29/2020 | Price change | $259,000-0.3%$113/sqft |
Source: Berkshire Hathaway HomeServices Homesale Realty #PAYK143392 Report a problem | ||
| 9/29/2020 | Pending sale | $259,900+43.8%$113/sqft |
Source: Berkshire Hathaway HomeServices Homesale Realty #PAYK143392 Report a problem | ||
| 9/14/2020 | Sold | $180,707-30.5%$79/sqft |
Source: Public Record Report a problem | ||
| 9/8/2020 | Listed for sale | $259,900+20.3%$113/sqft |
Source: Berkshire Hathaway HomeServices Homesale Realty #PAYK143392 Report a problem | ||
| 8/1/2018 | Sold | $216,000+2.9%$94/sqft |
Source: Public Record Report a problem | ||
| 7/2/2018 | Pending sale | $209,900$91/sqft |
Source: Coldwell Banker Residential Brokerage - York #1000308516 Report a problem | ||
| 6/19/2018 | Price change | $209,900-2.3%$91/sqft |
Source: Coldwell Banker Residential Brokerage - York #1000308516 Report a problem | ||
| 5/31/2018 | Price change | $214,900-2.3%$93/sqft |
Source: Coldwell Banker Residential Brokerage - York #1000308516 Report a problem | ||
| 5/7/2018 | Price change | $219,900-6.4%$96/sqft |
Source: Coldwell Banker Residential Brokerage - York #1000308516 Report a problem | ||
| 3/27/2018 | Listed for sale | $234,900+38.2%$102/sqft |
Source: Coldwell Banker Residential Brokerage - York #1000308516 Report a problem | ||
| 1/31/2008 | Sold | $170,000$74/sqft |
Source: Public Record Report a problem | ||
Public tax history
| Year | Property taxes | Tax assessment |
|---|---|---|
| 2025 | $6,103 +2.9% | $195,960 |
| 2024 | $5,932 -0.7% | $195,960 |
| 2023 | $5,971 +9.1% | $195,960 |
| 2022 | $5,473 | $195,960 |
| 2021 | $5,473 | $195,960 |
| 2020 | $5,473 +1.8% | $195,960 |
| 2019 | $5,375 +2.2% | $195,960 |
| 2018 | $5,262 +328.9% | $195,960 |
| 2017 | $1,227 | $195,960 |
| 2016 | -- | $195,960 |
| 2015 | -- | $195,960 |
| 2014 | -- | $195,960 |
| 2013 | -- | $195,960 |
| 2012 | -- | $195,960 |
| 2011 | -- | $195,960 |
| 2010 | -- | $195,960 |
| 2009 | -- | $195,960 |
| 2008 | -- | $195,960 +7.4% |
| 2007 | -- | $182,440 |
| 2006 | -- | $182,440 +30.1% |
| 2005 | -- | $140,190 |
| 2004 | -- | $140,190 |
| 2003 | -- | $140,190 |
| 2002 | -- | $140,190 |
| 2000 | -- | $140,190 |
| 1999 | -- | $140,190 |
Find assessor info on the county website
Monthly payment
Est. payment
Payment breakdown
Explore the cost of this home by adjusting the details. Changes won't be saved.Climate risks
Neighborhood: Pleasureville
Nearby schools
GreatSchools rating
- 6/10North Hills El SchoolGrades: 4-6Distance: 1.3 mi
- 9/10Central York Middle SchoolGrades: 7-8Distance: 0.9 mi
- 9/10Central York High SchoolGrades: 9-12Distance: 1.1 mi
Schools provided by the listing agent
- High: Central York
- District: Central York
Source: Bright MLS. This data may not be complete. We recommend contacting the local school district to confirm school assignments for this home.
- $376,5003 bd3 ba2.5k sqft1721 Paulson Dr, York, PA 17406Off Market
- $10,880-- bd-- ba41k sqftPaulson Dr, York, PA 17406Off Market
- $359,7003 bd2 ba3k sqft1700 Paulson Dr, York, PA 17406Off Market
- $347,6003 bd2 ba1.5k sqft118 Circle Dr, York, PA 17406Off Market
- $392,9004 bd3 ba2.9k sqft1731 Paulson Dr, York, PA 17406Off Market
- $252,6003 bd1 ba1.4k sqft2537 N Sherman St, York, PA 17406Off Market
- $173,0003 bd1 ba976 sqft2517 N Sherman St, York, PA 17406Off Market
- $380,2004 bd3 ba2.2k sqft1730 Paulson Dr, York, PA 17406Off Market
A local agent can set up tours, give advice and negotiate with sellers.
A local lender can help you make sure your offer is ready when you are.
Similar homes
- $199,9953 bd2 ba1.5k sqft2789 Clearsprings Blvd, York, PA 17406For Sale

 MLS ID #PAYK2108206, Liz Hamberger, Keller Williams Keystone Realty. Bright MLS
 - $149,9004 bd3 ba1.7k sqft420 S Duke St, York, PA 17401For Sale
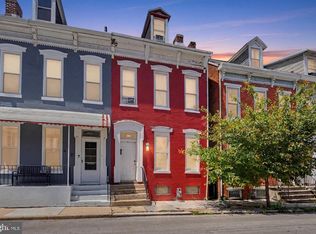 MLS ID #PAYK2107060, Karin Negron-Caraballo, Berkshire Hathaway HomeServices Homesale Realty. Bright MLS
 - $159,9002 bd1 ba1.6k sqft17 Water St, York, PA 17403For Sale
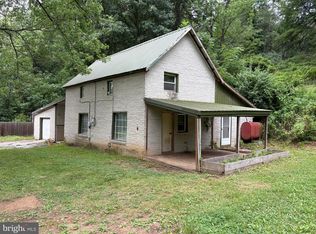 MLS ID #PAYK2108194, Jesse Landis, Kingsway Realty - Lancaster. Bright MLS
 - $149,9004 bd1 ba1.9k sqft136 S Queen St, York, PA 17403For Sale
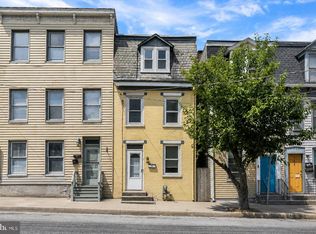 MLS ID #PAYK2107174, MICHAEL PFAUTZ, JR, Coldwell Banker Realty. Bright MLS
 - $160,9004 bd2 ba2.5k sqft538 N Pershing Ave, York, PA 17404For SaleMLS ID #PAYK2084582, Ryan Lutz, Mylin Properties. Bright MLS
- $139,5002 bd1 ba1.2k sqft720 Wood St, York, PA 17404For SaleMLS ID #PAYK2103848, Leroy Moore, House Broker Realty LLC. Bright MLS
- $199,9993 bd1 ba1.1k sqft1016 Edison St, York, PA 17403For SaleMLS ID #PAYK2108298, Kevin Parry, Keller Williams Keystone Realty. Bright MLS
- $199,9003 bd2 ba1.9k sqft143 S Belvidere Ave, York, PA 17401For SaleMLS ID #PAYK2108244, Mr. Nehemiah J Lindo, Realty One Group Alliance. Bright MLS
- $170,0003 bd2 ba1.8k sqft235 Roosevelt Ave, York, PA 17401For Sale By Owner
- $125,0004 bd2 ba1.7k sqft829 W Princess St, York, PA 17401AuctionMLS ID #PAYK2108086, Jeffrey Zimmerman, Prime Home Real Estate, LLC. Bright MLS
- $--5 bd2 ba2.9k sqft514 W King St, York, PA 17401AuctionAuction.com 2
- $199,9003 bd1 ba1.2k sqft222 Cottage Hill Rd, York, PA 17401For SaleMLS ID #PAYK2106494, Nicholas Feudale, Keller Williams Keystone Realty. Bright MLS
- $179,5003 bd2 ba1.5k sqft875 E Prospect St, York, PA 17403For SaleMLS ID #PAYK2100968, Maria Rojas, Realty ONE Group Unlimited. Bright MLS
- $149,9003 bd1 ba1.2k sqft121 S West St, York, PA 17401For SaleMLS ID #PAYK2104688, John MacDonald, Core Partners Realty LLC. Bright MLS
- $127,5004 bd2 ba1.6k sqft240 E Poplar St, York, PA 17403For SaleMLS ID #PAYK2107724, Jason Milton, Mountain Realty ERA Powered. Bright MLS
- $164,0004 bd2 ba1.8k sqft626 W Princess St, York, PA 17401For SaleMLS ID #PAYK2107278, Brad Bygall, Inch & Co. Real Estate, LLC. Bright MLS
- $194,9003 bd1 ba1.4k sqft174 S Harrison St, York, PA 17403For SaleMLS ID #PAYK2107336, Randell Jackson, Keller Williams Keystone Realty. Bright MLS
- $174,9003 bd1 ba1.1k sqft600 W College Ave, York, PA 17401For SaleMLS ID #PAYK2099964, John MacDonald, Core Partners Realty LLC. Bright MLS
- $129,9003 bd2 ba1.6k sqft124 Lisa Cir, York, PA 17406For SaleMLS ID #PAYK2104474, Brittani Snyder, Iron Valley Real Estate of York County. Bright MLS
- $189,9004 bd2 ba1.6k sqft738 Edison St, York, PA 17403For SaleMLS ID #PAYK2103760, JOY DANIELS, Joy Daniels Real Estate Group, Ltd. Bright MLS
