Boasting a New Metal Roof, Gas Boiler, Central Air and Electric Panel all within the past 3 years, this home is ready for its New Owners! A Real Charmer with River Views, 2 Bedrooms, 1.5 Baths, Thermal Windows, Hardwood Floors and Integrated 2 Car Garage. There is a Lovely Back Yard and a Covered Porch to enjoy the view. Newly offered at $183,500. Showings will begin Monday, July 20. Don't delay! It won't last!
Pending
$183,500
1836 W Southern Ave, South Williamsport, PA 17702
2beds
1,126sqft
Ranch
Built in 1936
6,098 Square Feet Lot
$181,900 Zestimate®
$163/sqft
$-- HOA
What's special
River viewsNew metal roofGas boilerElectric panelHardwood floorsThermal windowsCentral air
- 36 days |
- 223 |
- 10 |
Likely to sell faster than
Zillow last checked:
Listing updated:
Listed by:
Teresa L. Kinney,
Real Estate Excel, A Girio Realty Company 570-322-1991
Source: West Branch Valley AOR,MLS#: WB-104398
Facts & features
Interior
Bedrooms & bathrooms
- Bedrooms: 2
- Bathrooms: 2
- Full bathrooms: 1
- 1/2 bathrooms: 1
Bedroom 1
- Description: Hardwood Floor
- Level: Main
- Area: 205.47
- Dimensions: 22.83 x 9
Bedroom 2
- Description: Hardwood Floor
- Level: Main
- Area: 132.75
- Dimensions: 14.75 x 9
Bathroom
- Description: New Toilet
- Level: Main
- Area: 41.56
- Dimensions: 8.75 x 4.75
Bathroom
- Description: Eco-Flush Toilet
- Level: Lower
- Area: 36.19
- Dimensions: 5.17 x 7
Dining area
- Description: LOTS OF WINDOWS!
- Level: Main
- Area: 152
- Dimensions: 19 x 8
Other
- Description: 2 Water Sources
- Level: Lower
Kitchen
- Description: Dishwasher (2021); Gas Range
- Level: Main
- Area: 153.62
- Dimensions: 16.17 x 9.5
Living room
- Description: Hardwood Floor; Ceiling Fan
- Level: Main
- Area: 217
- Dimensions: 13.42 x 16.17
Office
- Description: Slate/Stone Floor
- Level: Main
- Area: 60
- Dimensions: 12 x 5
Other
- Description: Enclosed
- Level: Lower
- Area: 152
- Dimensions: 19 x 8
Other
- Description: Open- Swing not included
- Level: Lower
- Area: 112
- Dimensions: 14 x 8
Heating
- Natural Gas, Hot Water
Cooling
- Central Air
Appliances
- Included: Gas, Heated/Boiler/Furn, Dishwasher, Range, Garage Door Opener
Features
- Ceiling Fan(s), Dry Basement System
- Flooring: Carpet W/W, Wood, Vinyl, Laminate, Hardwood
- Windows: Thermal, Tilt
- Basement: Walk-Out Access,Full,See Remarks
- Has fireplace: No
- Fireplace features: None
Interior area
- Total structure area: 1,126
- Total interior livable area: 1,126 sqft
- Finished area above ground: 1,126
- Finished area below ground: 0
Property
Parking
- Parking features: Off Street
Features
- Levels: One
- Patio & porch: Porch
- Has view: Yes
- View description: City/Skyline
- Waterfront features: None
Lot
- Size: 6,098 Square Feet
- Dimensions: 48 x 125
- Features: Sloped, Cleared
- Topography: Sloping
Details
- Additional structures: Shed(s)
- Parcel number: 53+,001.0-0556.00-000+
- Zoning: R2
Construction
Type & style
- Home type: SingleFamily
- Architectural style: Raised Ranch
- Property subtype: Ranch
Materials
- Concrete, Block, Frame, Stone Veneer, Vinyl Siding
- Foundation: Block
- Roof: Metal
Condition
- Year built: 1936
Utilities & green energy
- Electric: Circuit Breakers
- Water: Public
Community & HOA
Community
- Subdivision: None
Location
- Region: South Williamsport
Financial & listing details
- Price per square foot: $163/sqft
- Tax assessed value: $79,960
- Annual tax amount: $2,545
- Date on market: 7/17/2026
- Listing terms: Cash,Conventional,FHA
- Inclusions: Dishwasher, Range, Shed, Wishing Well
Estimated market value
$181,900
$173,000 - $191,000
$1,297/mo
Price history
| Date | Event | Price |
|---|---|---|
| 7/29/2026 | Pending sale | $183,500$163/sqft |
Source: West Branch Valley AOR #WB-104398 Report a problem | ||
| 7/17/2026 | Listed for sale | $183,500$163/sqft |
Source: West Branch Valley AOR #WB-104398 Report a problem | ||
Public tax history
| Year | Property taxes | Tax assessment |
|---|---|---|
| 2025 | $2,416 | $79,960 |
| 2024 | $2,416 -0.4% | $79,960 |
| 2023 | $2,425 +1.2% | $79,960 |
| 2022 | $2,396 +5.5% | $79,960 |
| 2021 | $2,271 | $79,960 |
| 2020 | $2,271 +5.7% | $79,960 |
| 2018 | $2,149 +8.2% | $79,960 |
| 2017 | $1,985 +2% | $79,960 |
| 2016 | $1,947 | $79,960 |
| 2015 | $1,947 | $79,960 |
| 2014 | -- | $79,960 |
| 2013 | -- | $79,960 +0% |
| 2012 | -- | $79,958 |
| 2011 | -- | $79,958 |
| 2010 | -- | $79,958 |
| 2009 | -- | -- |
| 2008 | -- | $79,960 |
| 2007 | -- | $79,960 |
| 2006 | -- | $79,960 |
| 2005 | -- | $79,960 +76.7% |
| 2004 | -- | $45,240 |
| 2003 | -- | $45,240 |
| 2002 | -- | $45,240 +15% |
| 2000 | -- | $39,330 |
Find assessor info on the county website
Monthly payment
Est. payment
Payment breakdown
Explore the cost of this home by adjusting the details. Changes won't be saved.Climate risks
Neighborhood: 17702
Nearby schools
GreatSchools rating
- 4/10Rommelt El SchoolGrades: 5-6Distance: 1 mi
- 5/10South Williamsport Area Junior-Senior High SchoolGrades: 7-12Distance: 1.1 mi
- 7/10Central El SchoolGrades: K-4Distance: 1 mi
- $185,1003 bd1 ba1.2k sqft235 Forrest St, South Williamsport, PA 17702Off Market
- $218,3003 bd2 ba1.2k sqft1905 W Southern Ave S, Williamsport, PA 17702Off Market

- $164,0003 bd1 ba1.4k sqft1835 W Southern Ave S, Williamsport, PA 17702Off Market

- $196,1002 bd1 ba1.1k sqft221 Forrest St, South Williamsport, PA 17702Off Market
- $204,0003 bd2 ba1.7k sqft1827 W Southern Ave S, Williamsport, PA 17702Off Market
- $170,3003 bd1 ba1.5k sqft234 Beech St, South Williamsport, PA 17702Off Market
- $246,4003 bd1 ba1.7k sqft1827 W Southern Ave, South Williamsport, PA 17702Off Market
- $231,6004 bd2 ba2.4k sqft250 Forrest St, South Williamsport, PA 17702Off Market
A local agent can set up tours, give advice and negotiate with sellers.
A local lender can help you make sure your offer is ready when you are.
Similar homes
- $204,9003 bd1 ba1.4k sqft320 Beech St, South Williamsport, PA 17702For Sale
 MLS ID #WB-104437, Jon Robert Boob. West Branch Valley AOR
 - $192,5003 bd2 ba1.5k sqft726 Main St S, Williamsport, PA 17702For Sale
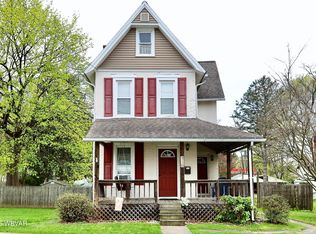 MLS ID #WB-103646, Dee Roan. West Branch Valley AOR
 - $159,9002 bd1 ba768 sqft1249 Brion Pl, South Williamsport, PA 17702For Sale
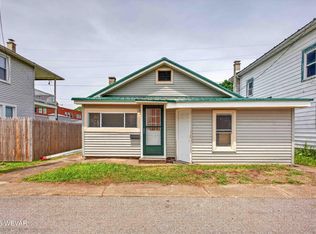 MLS ID #WB-104251, Lance Jensen. West Branch Valley AOR
 - $159,0004 bd2 ba1.4k sqft1041 Memorial Ave, Williamsport, PA 17701For Sale
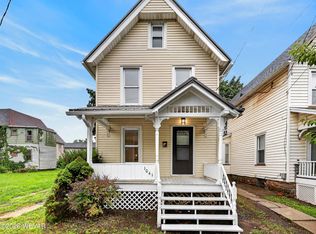 MLS ID #WB-104662, Shannon Mcbryan. West Branch Valley AOR
 - $--3 bd1 ba1.4k sqft713 Tucker St, Williamsport, PA 17701AuctionAuction.com 4
- $190,0003 bd1 ba1.2k sqft1528 Warren Ave, Williamsport, PA 17701For SaleMLS ID #WB-104132, Dee Roan. West Branch Valley AOR
- $209,0003 bd1 ba1.3k sqft1340 Warren Ave, Williamsport, PA 17701For SaleMLS ID #WB-104511, Jodi L Ferris. West Branch Valley AOR
- $179,0003 bd2 ba1.3k sqft1522 Scott St, Williamsport, PA 17701For SaleMLS ID #WB-104075, Justin J Reis. West Branch Valley AOR
- $179,9002 bd1 ba1.5k sqft1824 Fairlawn Ave, Cogan Station, PA 17728For SaleMLS ID #WB-104332, Teresa L. Kinney. West Branch Valley AOR
- $--3 bd1 ba1.3k sqft1141 Isabella St, Williamsport, PA 17701AuctionAuction.com 1
- $219,0002 bd2 ba1.4k sqft908 Vine Ave, Williamsport, PA 17701For SaleMLS ID #WB-104550, Jodi Powell. West Branch Valley AOR
- $240,0003 bd2 ba1.5k sqft344 W Southern Ave, South Williamsport, PA 17702For SaleMLS ID #WB-104478, Donald Kilgus. West Branch Valley AOR
- $169,9003 bd1 ba1.3k sqft1227 Packer St, Williamsport, PA 17701For SaleMLS ID #31727914, Vincent Nance. Northern Mountains of Pennsylvania MLS
- $148,9002 bd1 ba828 sqft447 Sheridan St, Williamsport, PA 17701For SaleMLS ID #WB-104599, Linda J. Herr. West Branch Valley AOR
- $204,9002 bd2 ba1.4k sqft77 Front St, Linden, PA 17744For SaleMLS ID #WB-104632, Bob B Boob. West Branch Valley AOR
- $169,9003 bd1 ba1.1k sqft41 Charlotte St, Williamsport, PA 17701For SaleMLS ID #WB-103533, Jodi L Embick. West Branch Valley AOR
- $187,9004 bd2 ba1.4k sqft1125 Market St, Williamsport, PA 17701For SaleMLS ID #WB-104435, Lori M Solomon. West Branch Valley AOR
- $260,0003 bd2 ba1.1k sqft8 Ridge St, Williamsport, PA 17701For SaleMLS ID #WB-104518, Jodi L Embick. West Branch Valley AOR
- $189,9003 bd1 ba960 sqft3530 Oberlin Ave, Cogan Station, PA 17728For SaleMLS ID #WB-104601, Cherry Lorson. West Branch Valley AOR
- $--2 bd2 ba1.1k sqft3575 Pine St, Cogan Station, PA 17728AuctionAuction.com 1
