Like-New 3-Bedroom, 2.5-Bath Home in Desirable Darby Station
Why wait to build when you can move right into this beautifully appointed, like-new home in desirable Darby Station? Built in 2025, this stunning two-story home offers modern style, thoughtful design, and the finishes and features today's buyers are looking for--all without the wait!
The inviting two-story entry sets the tone for this warm and welcoming home. The beautifully decorated interior features tasteful appointments throughout, creating a polished yet comfortable atmosphere that will appeal to everyone.
The eat-in kitchen is truly the heart of the home and is wonderfully appointed with stainless steel appliances, a large center island, walk-in pantry, and convenient coffee station. The spacious kitchen flows seamlessly into the large family room, where a gas-log fireplace creates the perfect gathering space. An abundance of natural light fills the room, making it bright and inviting throughout the day.
A versatile flex room provides endless possibilities and can easily serve as a home office, den, playroom, hobby space, or whatever best suits your lifestyle.
Upstairs, the primary suite feels like a private retreat, featuring a luxurious en-suite bath with a double vanity, large walk-in shower with built-in seat, private water closet, and an exceptionally large walk-in closet. The additional bedrooms are all generously sized and offer plenty of space for family, guests, or additional flex space.
For added convenience, the second-floor laundry room includes a washer and dryer that convey with the home--no need to haul laundry up and down the stairs!
Outside, enjoy relaxing or entertaining on the patio beneath the brand-new pergola, which will convey with the home. A spacious two-car garage provides convenient parking and additional storage.
With its 2300 sq ft of living space, this home is a MUST SEE!!!
For sale
$485,000
1837 Aerotrain Ct N #1088, Plain City, OH 43064
3beds
2,297sqft
Condominium
Built in 2025
-- sqft lot
$-- Zestimate®
$211/sqft
$246/mo HOA
What's special
- 14 days
- 844
- 9
Likely to sell faster than
Zillow last checked:
Listing updated:
Listed by:
Cindy P Speth 614-216-8344,
Metro II Realty
Source: Columbus and Central Ohio Regional MLS ,MLS#: 226031500
Facts & features
Interior
Bedrooms & bathrooms
- Bedrooms: 3
- Bathrooms: 3
- Full bathrooms: 2
- 1/2 bathrooms: 1
Heating
- Forced Air
Cooling
- Central Air
Appliances
- Included: Dishwasher, Gas Range, Microwave, Refrigerator
Features
- Flooring: Carpet, Ceramic/Porcelain, Vinyl
- Windows: Insulated Windows
- Number of fireplaces: 1
- Fireplace features: One
- Common walls with other units/homes: No Common Walls
Interior area
- Total structure area: 2,297
- Total interior livable area: 2,297 sqft
Property
Parking
- Total spaces: 2
- Parking features: Garage Door Opener, Attached
- Garage spaces: 2
Features
- Levels: Two
- Patio & porch: Patio
Details
- Parcel number: 1800210251020
- Special conditions: Standard
Construction
Type & style
- Home type: Condo
- Architectural style: Traditional,Modern,Craftsman
- Property subtype: Condominium
Materials
- Foundation: Slab
Condition
- New construction: No
- Year built: 2025
Utilities & green energy
- Sewer: Public Sewer
- Water: Public
Community & HOA
Community
- Subdivision: DARBY STATION
HOA
- Has HOA: Yes
- Amenities included: Bike/Walk Path, Clubhouse, Fitness Center, Park, Pool, Sidewalk
- Services included: Maintenance Grounds, Snow Removal
- HOA fee: $2,954 annually
Location
- Region: Plain City
Financial & listing details
- Price per square foot: $211/sqft
- Date on market: 8/21/2026
- Listing terms: VA Loan,FHA,Conventional
Estimated market value
Not available
Estimated sales range
Not available
Not available
Price history
| Date | Event | Price |
|---|---|---|
| 8/21/2026 | Listed for sale | $485,000$211/sqft |
Source:  Columbus and Central Ohio Regional MLS #226031500 Report a problem Columbus and Central Ohio Regional MLS #226031500 Report a problem | ||
Public tax history
Tax history is unavailable.
Monthly payment
Est. payment
Payment breakdown
Explore the cost of this home by adjusting the details. Changes won't be saved.Climate risks
Neighborhood: 43064


Similar homes
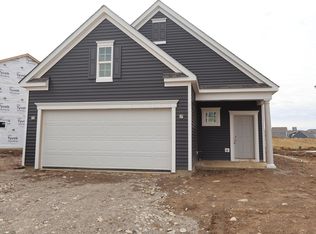
- $479,9003 bd3 ba1.9k sqft1159 Speedliner Dr, Plain City, OH 43064For Sale

 MLS ID #226032980, Koteswara Bodipudi, Red 1 Realty. Columbus and Central Ohio Regional MLS
 - $509,9003 bd3 ba2.4k sqft2125 Aerotrain Ct N #1074, Plain City, OH 43064For Sale
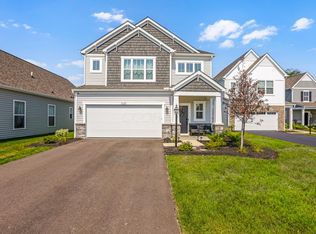 MLS ID #226031337, Kevin Hart, Keller Williams Capital Ptnrs. Columbus and Central Ohio Regional MLS
 - $419,9003 bd2 ba1.5k sqft1530 Aerotrain Ct S, Plain City, OH 43064New Construction
 MLS ID #226027674, Steven S S Smith, Keller Williams Consultants. Columbus and Central Ohio Regional MLS
 - $533,1603 bd3 ba1.9k sqft1083 Railbus Ave, Plain City, OH 43064New Construction
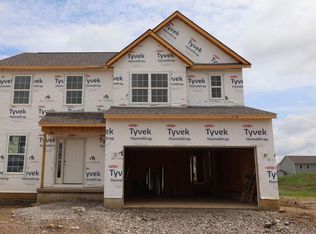 Columbus and Central Ohio Regional MLS
 - $485,0005 bd3 ba2.5k sqft486 Melissa Dr, Plain City, OH 43064For SaleMLS ID #226032031, Amenze Vera Adegoke, Red 1 Realty. Columbus and Central Ohio Regional MLS
- $569,0004 bd3 ba2.4k sqft1168 Slate Wagon Rd, Plain City, OH 43064New ConstructionMLS ID #226031995, Melissa J Schwieterman, Red 1 Realty. Columbus and Central Ohio Regional MLS
- $555,0004 bd4 ba2.2k sqft662 Centerbeam Ave, Plain City, OH 43064For SaleMLS ID #226029547, Oscar Martinez Mejia, Howard Hanna Real Estate Svcs. Columbus and Central Ohio Regional MLS
