Impressive 2 bedroom, 1.5 bath two-story just moments from I76, schools and parks! Inviting covered front porch opens to spacious living room with bamboo hardwood floors, fresh paint and lots of natural light! Living room opens to the kitchen with a breakfast bar pass-through. The kitchen features updated cabinetry, tons of countertop space, a charming window seat and has the convenience of a half bath and door to the backyard. Super private backyard with a 6-foot vinyl privacy fence, trees for shade and a fire pit! Upstairs are two spacious bedrooms with carpet, ample closet space and fresh paint! Large full bath with updated cabinetry, tub/shower surround and a 220 line. Full basement with plenty of room for storage; includes the washer and dryer! One car detached garage with a door that opens to the fenced in yard. Great opportunity for a savvy buyer!
Active
Price cut: $5K (9/2)
$105,000
1838 Ford Ave, Akron, OH 44305
2beds
1,040sqft
Single Family Residence
Built in 1919
4,443 Square Feet Lot
$-- Zestimate®
$101/sqft
$-- HOA
What's special
One car detached garageFire pitTwo spacious bedroomsLots of natural lightUpdated cabinetryBamboo hardwood floorsFresh paint
- 21 days
- 342
- 25
Zillow last checked:
Listing updated:
Listed by:
Darcy D Friel 330-324-2264 darcyfriel@howardhanna.com,
Howard Hanna
Source: MLS Now,MLS#: 5237805
Facts & features
Interior
Bedrooms & bathrooms
- Bedrooms: 2
- Bathrooms: 2
- Full bathrooms: 1
- 1/2 bathrooms: 1
- Main level bathrooms: 1
Bedroom
- Description: Flooring: Carpet
- Features: Window Treatments
- Level: Second
- Dimensions: 16 x 11
Bedroom
- Description: Flooring: Carpet
- Features: Window Treatments
- Level: Second
- Dimensions: 13 x 10
Eat in kitchen
- Description: Flooring: Ceramic Tile
- Features: Breakfast Bar, Laminate Counters, Window Treatments
- Level: First
- Dimensions: 17 x 13
Living room
- Description: Flooring: Wood
- Features: Window Treatments
- Level: First
- Dimensions: 16 x 12
Heating
- Forced Air, Gas
Cooling
- None
Appliances
- Included: Dryer, Range, Refrigerator, Washer
- Laundry: Lower Level
Features
- Breakfast Bar, Ceiling Fan(s), Eat-in Kitchen, Laminate Counters, Open Floorplan
- Windows: Window Treatments
- Basement: Full
- Has fireplace: No
Interior area
- Total structure area: 1,040
- Total interior livable area: 1,040 sqft
- Finished area above ground: 1,040
Video & virtual tour
Property
Parking
- Parking features: Detached, Electricity, Garage, Garage Door Opener, Unpaved
- Garage spaces: 1
Features
- Levels: Two
- Stories: 2
- Patio & porch: Porch
- Exterior features: Private Yard
- Fencing: Back Yard,Privacy,Vinyl
Lot
- Size: 4,443 Square Feet
- Dimensions: 40 x 111
- Features: Flat, Level, Private, Few Trees
Details
- Parcel number: 6719755
- Lease amount: $0
- Special conditions: Standard
Construction
Type & style
- Home type: SingleFamily
- Architectural style: Colonial
- Property subtype: Single Family Residence
Materials
- Metal Siding
- Foundation: Block
- Roof: Asphalt,Fiberglass
Condition
- Year built: 1919
Utilities & green energy
- Sewer: Public Sewer
- Water: Public
Community & HOA
Community
- Features: Curbs, Sidewalks
- Security: Smoke Detector(s)
- Subdivision: East View
HOA
- Has HOA: No
Location
- Region: Akron
Financial & listing details
- Price per square foot: $101/sqft
- Tax assessed value: $78,870
- Annual tax amount: $1,787
- Date on market: 8/19/2026
- Cumulative days on market: 49 days
- Listing agreement: Exclusive Right To Sell
Estimated market value
Not available
Estimated sales range
Not available
Not available
Price history
| Date | Event | Price |
|---|---|---|
| 9/2/2026 | Price change | $105,000-4.5%$101/sqft |
Source: MLS Now #5237805 Report a problem | ||
| 8/26/2026 | Price change | $110,000-4.3%$106/sqft |
Source: MLS Now #5237805 Report a problem | ||
| 8/19/2026 | Listed for sale | $115,000$111/sqft |
Source: MLS Now #5237805 Report a problem | ||
| 8/12/2026 | Pending sale | $115,000$111/sqft |
Source: MLS Now #5228084 Report a problem | ||
| 7/16/2026 | Listed for sale | $115,000+69.1%$111/sqft |
Source: MLS Now #5228084 Report a problem | ||
| 1/28/2022 | Listing removed | -- |
Source:  MLS Now #4342413 Report a problem MLS Now #4342413 Report a problem | ||
| 1/26/2022 | Listed for sale | $68,000$65/sqft |
Source: MLS Now #4342413 Report a problem | ||
| 1/16/2022 | Pending sale | $68,000$65/sqft |
Source: MLS Now #4342413 Report a problem | ||
| 1/10/2022 | Price change | $68,000-6.2%$65/sqft |
Source: MLS Now #4342413 Report a problem | ||
| 11/15/2021 | Price change | $72,500-3.2%$70/sqft |
Source: MLS Now #4333169 Report a problem | ||
| 10/22/2021 | Listed for sale | $74,900+57.7%$72/sqft |
Source: MLS Now #4327698 Report a problem | ||
| 6/17/2015 | Listing removed | $47,500$46/sqft |
Source: Mosholder Realty Inc. #3674384 Report a problem | ||
| 12/23/2014 | Listed for sale | $47,500-4.8%$46/sqft |
Source: Mosholder Realty Inc. #3674384 Report a problem | ||
| 9/14/2011 | Listing removed | $49,900$48/sqft |
Source: Mosholder Realty Inc. #3234221 Report a problem | ||
| 6/4/2011 | Listed for sale | $49,900+31.3%$48/sqft |
Source: Mosholder Realty Inc. #3234221 Report a problem | ||
| 5/15/2009 | Sold | $38,000+19.9%$37/sqft |
Source: Public Record Report a problem | ||
| 5/28/1999 | Sold | $31,700$30/sqft |
Source: Public Record Report a problem | ||
Public tax history
| Year | Property taxes | Tax assessment |
|---|---|---|
| 2025 | $1,792 +0.2% | $27,600 |
| 2024 | $1,790 +20.3% | $27,600 |
| 2023 | $1,487 +14.4% | $27,600 +46.6% |
| 2022 | $1,300 -0.1% | $18,824 |
| 2021 | $1,301 | $18,824 |
| 2020 | -- | $18,824 +12.6% |
| 2019 | $1,256 +1.3% | $16,724 +0% |
| 2018 | $1,239 -4.1% | $16,720 |
| 2017 | $1,292 | $16,720 |
| 2016 | $1,292 | $16,720 |
| 2015 | $1,292 -3% | $16,720 |
| 2014 | $1,332 -3.3% | $16,720 -5.7% |
| 2013 | $1,378 +0.8% | $17,730 |
| 2012 | $1,366 +21.8% | $17,730 0% |
| 2011 | $1,122 -8.6% | $17,732 -12.8% |
| 2010 | $1,227 | $20,346 |
| 2009 | -- | $20,346 |
| 2008 | $1,273 -4.6% | $20,346 -9.5% |
| 2007 | $1,335 -17.6% | $22,492 |
| 2006 | $1,619 +14.9% | $22,492 |
| 2005 | $1,409 | $22,492 +7.7% |
| 2004 | -- | $20,882 |
| 2003 | $1,312 -34.8% | $20,882 |
| 2002 | $2,013 +66.4% | $20,882 +28% |
| 2001 | $1,209 +12.1% | $16,311 |
| 2000 | $1,079 | $16,311 |
Find assessor info on the county website
Monthly payment
Est. payment
Payment breakdown
Explore the cost of this home by adjusting the details. Changes won't be saved.Climate risks
Neighborhood: Goodyear Heights
Nearby schools

Similar homes
- $115,0003 bd2 ba1.3k sqft906 E Buchtel Ave, Akron, OH 44305For Sale
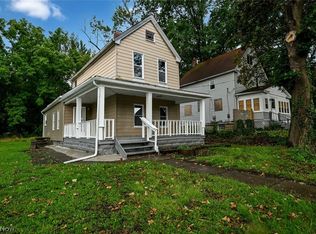 MLS ID #5242399, Lenny N Herbert, RE/MAX Edge Realty. MLS Now
 - $105,0003 bd1 ba864 sqft919 Kickapoo Ave, Akron, OH 44305For Sale
 MLS ID #5241846, Peter Krusinski, EXP Realty, LLC.. MLS Now
 - $105,0003 bd1 ba1k sqft708 Eastland Ave, Akron, OH 44305For Sale
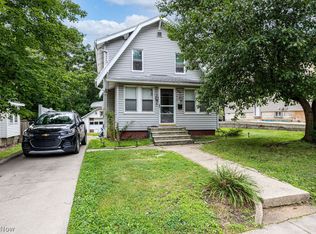 MLS ID #5236680, Eric Yetzer, Howard Hanna. MLS Now
 - $99,0002 bd1 ba1k sqft466 Watson St, Akron, OH 44305For Sale
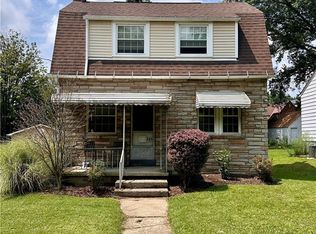 MLS ID #5229481, Barbara Snyder, Snyder & Snyder Real Estate. MLS Now
