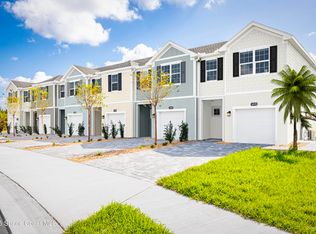
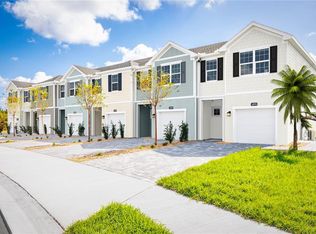
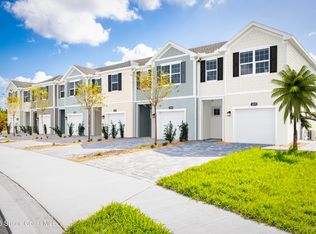
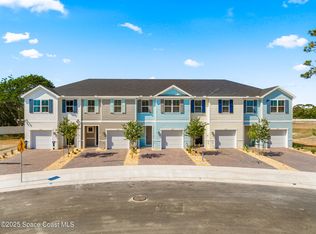
Move-in Ready! Welcome to Kendall Pointe - Nestled in the heart of Melbourne, Kendall Pointe is a charming new townhome community that effortlessly blends coastal elegance with modern convenience. Enjoy comfort and convenience inside The Mayport. Enter this one-car garage attached home through the covered front porch. The welcoming foyer leads your eye to the spacious living area. Gather in the great room with friends and family before enjoying a home cooked meal prepared in your charming kitchen and served on the large island. Upstairs, two bedrooms and a full bath offer privacy for guests. A conveniently placed second floor washer and dryer make laundry easy. Your luxury owner's suite includes two large walk-in closets and a spa-like dual vanity bath. The Mayport is a must-see. WIFI-enabled garage opener and Ecobee thermostat. PRICES SUBJECT TO CHANGE. Closing costs assistance with use of Builder's affiliated lender.
Pending
$309,990
1838 Kendall Pointe Pl, Melbourne, FL 32935
3beds
1,674sqft
Townhouse
Built in 2026
2,178 Square Feet Lot
$307,500 Zestimate®
$185/sqft
$159/mo HOA
What's special
- 95 days
- 43
- 1
Zillow last checked:
Listing updated:
Listed by:
William Maltbie 813-819-5255,
Maltbie Realty
Source: Space Coast AOR,MLS#: 1082161
Facts & features
Interior
Bedrooms & bathrooms
- Bedrooms: 3
- Bathrooms: 3
- Full bathrooms: 2
- 1/2 bathrooms: 1
Primary bedroom
- Description: Walk-in Closet
- Level: Second
- Area: 196
- Dimensions: 14.00 x 14.00
Bedroom 2
- Level: Second
- Area: 99
- Dimensions: 9.00 x 11.00
Bedroom 3
- Level: Second
- Area: 130
- Dimensions: 10.00 x 13.00
Primary bathroom
- Description: Dual Sinks, Tall Countertops
- Level: Second
- Area: 75
- Dimensions: 5.00 x 15.00
Great room
- Level: First
- Area: 195
- Dimensions: 15.00 x 13.00
Kitchen
- Level: First
- Area: 130
- Dimensions: 10.00 x 13.00
Laundry
- Level: Second
- Area: 36
- Dimensions: 6.00 x 6.00
Other
- Description: Dinette
- Level: First
- Area: 36
- Dimensions: 9.00 x 4.00
Heating
- Central
Cooling
- Central Air
Appliances
- Included: Dishwasher, Disposal, Electric Range, Electric Water Heater, Microwave
- Laundry: Upper Level
Features
- Eat-in Kitchen, Kitchen Island, Pantry, Primary Bathroom - Shower No Tub, Smart Thermostat, Walk-In Closet(s)
- Flooring: Carpet, Tile
- Has fireplace: No
Interior area
- Total interior livable area: 1,674 sqft
Video & virtual tour
Property
Parking
- Total spaces: 1
- Parking features: Garage
- Garage spaces: 1
Features
- Levels: Two
- Stories: 2
- Patio & porch: Patio
- Has view: Yes
- View description: River
- Has water view: Yes
- Water view: River
Lot
- Size: 2,178 Square Feet
- Dimensions: 20 x 100
- Features: Other
Details
- Additional parcels included: 3038263
- Parcel number: 2737053200000.00050.00
- Special conditions: Standard
Construction
Type & style
- Home type: Townhouse
- Architectural style: Craftsman
- Property subtype: Townhouse
- Attached to another structure: Yes
Materials
- Block, Stucco, Other
- Roof: Shingle
Condition
- Under Construction
- New construction: Yes
- Year built: 2026
Utilities & green energy
- Sewer: Public Sewer
- Water: Public
- Utilities for property: Cable Available, Electricity Available
Community & HOA
Community
- Security: Smoke Detector(s)
- Subdivision: None
HOA
- Has HOA: Yes
- Services included: Maintenance Grounds
- HOA fee: $159 monthly
- HOA name: NA
Location
- Region: Melbourne
Financial & listing details
- Price per square foot: $185/sqft
- Date on market: 7/9/2026
- Listing terms: Cash,Conventional,FHA,VA Loan
- Road surface type: Paved
Estimated market value
$307,500
$292,000 - $323,000
$2,287/mo
Price history
| Date | Event | Price |
|---|---|---|
| 9/1/2026 | Pending sale | $309,990$185/sqft |
Source: Space Coast AOR #1082161 Report a problem | ||
| 7/1/2026 | Price change | $309,990-0.4%$185/sqft |
Source:  Ryan Homes Report a problem Ryan Homes Report a problem | ||
| 1/6/2026 | Pending sale | $311,265$186/sqft |
Source:  Stellar MLS #W7880588 Report a problem Stellar MLS #W7880588 Report a problem | ||
| 1/6/2026 | Price change | $311,265+0.7%$186/sqft |
Source: Space Coast AOR #1061678 Report a problem | ||
| 12/17/2025 | Price change | $308,990+0.7%$185/sqft |
Source: Space Coast AOR #1061678 Report a problem | ||
| 11/8/2025 | Listed for sale | $306,990$183/sqft |
Source: Stellar MLS #W7880588 Report a problem | ||
Public tax history
Tax history is unavailable.
Monthly payment
Est. payment
Payment breakdown
Explore the cost of this home by adjusting the details. Changes won't be saved.Climate risks
Neighborhood: 32935
Nearby schools
Schools provided by the listing agent
- Elementary: Dr. W.J. Creel
- Middle: Johnson
- High: Eau Gallie
Source: Space Coast AOR. This data may not be complete. We recommend contacting the local school district to confirm school assignments for this home.
Similar homes
- $233,9503 bd3 ba1.5k sqft2545 Revolution Street #104, Melbourne, FL 32935For Sale
 MLS ID #1084170, Jerry Bailey. eXp Realty
 - $227,0002 bd1 ba1.2k sqft854 Iroquois Ave, Melbourne, FL 32935For Sale
 MLS ID #1083878, Kelli Petrone. Space Coast AOR
 - $317,5003 bd2 ba1.8k sqft110 White Rd SW, Palm Bay, FL 32908For Sale
 MLS ID #1084185, Teena Littlebear. Space Coast AOR
 - $325,0004 bd2 ba1.9k sqft2173 FARMHOUSE Road SE, Palm Bay, FL 32909For Sale
 MLS ID #B26087414, Mahmud Rahman, Rahman Realty. BeachesMLS
 - $329,0003 bd2 ba1.7k sqft570 Ontario Street NW, Palm Bay, FL 32907For SaleMLS ID #B26043274, Bertony Berluce, Preferred Properties Int'l Rea. BeachesMLS
- $305,0003 bd2 ba1.5k sqft1276 CANFIELD Circle SE, Palm Bay, FL 32909For SaleMLS ID #B26081265, Dahlia Marianna Gotzmann, Atlantic Key Realty Group. BeachesMLS
