Charming 3 br/2 bath home featuring an open floor plan, vaulted ceilings, and a desirable split plan. Enjoy peaceful views from the spacious privacy fenced yard with a deck backing to greenspace with country-like views. Ideally located across from a park just minutes to universities, shopping and the State Capitol, this home blends privacy with the unbeatable in-town convenience.
Under contract
$259,000
1838 Maryellen Dr, Tallahassee, FL 32303
3beds
1,369sqft
:
Get pre-qualified$1,753/mo
Single Family Residence
Built in 1994
0.56 Acres Lot
$-- Zestimate®
$189/sqft
$13/mo HOA
What's special
Open floor planDeck backing to greenspaceCountry-like viewsVaulted ceilingsDesirable split planSpacious privacy fenced yard
- 28 days |
- 766 |
- 71 |
Likely to sell faster than
Zillow last checked:
Listing updated:
Listed by:
Lesa Hart 850-443-7919,
The Nova Group Realty
Source: TBR,MLS#: 402570
Facts & features
Interior
Bedrooms & bathrooms
- Bedrooms: 3
- Bathrooms: 2
- Full bathrooms: 2
Rooms
- Room types: Other, Pantry, Utility Room
Primary bedroom
- Dimensions: 15x12
Bedroom 2
- Dimensions: 11x10
Bedroom 3
- Dimensions: 10x10
Dining room
- Dimensions: 11x10
Family room
- Dimensions: -
Kitchen
- Dimensions: 11x10
Living room
- Dimensions: 21x15
Cooling
- Central Air, Ceiling Fan(s), Electric
Appliances
- Included: Dishwasher, Disposal, Ice Maker, Refrigerator, Stove
Features
- Tray Ceiling(s), High Ceilings, Vaulted Ceiling(s), Window Treatments, Pantry, Split Bedrooms, Walk-In Closet(s)
- Flooring: Laminate, Plank, Vinyl
- Has fireplace: Yes
Interior area
- Total structure area: 1,369
- Total interior livable area: 1,369 sqft
Property
Parking
- Total spaces: 2
- Parking features: Garage, Two Car Garage
- Garage spaces: 2
Features
- Stories: 1
- Fencing: Privacy
- Has view: Yes
- View description: Park/Greenbelt
Lot
- Size: 0.56 Acres
Details
- Parcel number: 2121550001
- Special conditions: Standard
Construction
Type & style
- Home type: SingleFamily
- Architectural style: One Story,Traditional
- Property subtype: Single Family Residence
Materials
- Brick
- Foundation: Slab
Condition
- Year built: 1994
Utilities & green energy
- Sewer: Public Sewer
Community & HOA
Community
- Features: Street Lights
- Security: Security System Owned
- Subdivision: The Racquet Club
HOA
- Has HOA: Yes
- HOA fee: $150 annually
Location
- Region: Tallahassee
Financial & listing details
- Price per square foot: $189/sqft
- Tax assessed value: $228,016
- Annual tax amount: $4,379
- Date on market: 7/16/2026
- Cumulative days on market: 31 days
- Listing terms: Conventional,FHA,VA Loan
- Road surface type: Paved
Estimated market value
Not available
Estimated sales range
Not available
Not available
Price history
| Date | Event | Price |
|---|---|---|
| 7/20/2026 | Contingent | $259,000$189/sqft |
Source:  TBR #402570 Report a problem TBR #402570 Report a problem | ||
| 7/17/2026 | Listed for sale | $259,000+26.3%$189/sqft |
Source: TBR #402570 Report a problem | ||
| 4/30/2021 | Sold | $205,000+5.2%$150/sqft |
Source: TBR #329446 Report a problem | ||
| 3/13/2021 | Contingent | $194,900$142/sqft |
Source: TBR #329446 Report a problem | ||
| 3/10/2021 | Listed for sale | $194,900+31.8%$142/sqft |
Source: TBR #329446 Report a problem | ||
| 7/29/2017 | Listing removed | $147,900$108/sqft |
Source: Owner Report a problem | ||
| 7/29/2017 | Listed for sale | $147,900+0.6%$108/sqft |
Source: Owner Report a problem | ||
| 7/17/2017 | Sold | $147,000-0.6%$107/sqft |
Source: Public Record Report a problem | ||
| 6/9/2017 | Pending sale | $147,900$108/sqft |
Source: Owner Report a problem | ||
| 6/1/2017 | Listed for sale | $147,900+13.8%$108/sqft |
Source: Owner Report a problem | ||
| 5/19/2009 | Sold | $130,000$95/sqft |
Source: Public Record Report a problem | ||
| 4/1/2009 | Listed for sale | $130,000+22.6%$95/sqft |
Source: Keller Williams Realty #194345 Report a problem | ||
| 9/3/2002 | Sold | $106,000+12.8%$77/sqft |
Source: Public Record Report a problem | ||
| 6/1/1998 | Sold | $94,000$69/sqft |
Source: Public Record Report a problem | ||
Public tax history
| Year | Property taxes | Tax assessment |
|---|---|---|
| 2025 | $4,379 +3.8% | $228,016 +3.9% |
| 2024 | $4,220 +7.1% | $219,361 +9% |
| 2023 | $3,942 +13.8% | $201,296 +10% |
| 2022 | $3,465 +8.5% | $182,996 +10% |
| 2021 | $3,193 | $166,360 |
Find assessor info on the county website
Monthly payment
Est. payment
Payment breakdown
Explore the cost of this home by adjusting the details. Changes won't be saved.Climate risks
Neighborhood: 32303
Nearby schools
GreatSchools rating
- 5/10Astoria Park Elementary SchoolGrades: PK-5Distance: 0.9 mi
- 2/10Griffin Middle SchoolGrades: 6-8Distance: 2.2 mi
- 2/10Amos P. Godby High SchoolGrades: 9-12Distance: 1 mi
Schools provided by the listing agent
- Elementary: ASTORIA PARK
- Middle: GRIFFIN
- High: GODBY
Source: TBR. This data may not be complete. We recommend contacting the local school district to confirm school assignments for this home.
- $310,900-- bd-- ba1.7k sqft1854 Maryellen Dr, Tallahassee, FL 32303Off Market
- $500-- bd-- ba-- sqft2514 W Tharpe St, Tallahassee, FL 32303Off Market
- $25,000-- bd-- ba-- sqft2514 W Tharpe St, Tallahassee, FL 32303Off Market
- $149,300-- bd-- ba1.4k sqft2506 W Tharpe St, Tallahassee, FL 32303Off Market
- $244,5003 bd2 ba1.2k sqft1862 Maryellen Dr, Tallahassee, FL 32303Off Market
- $---- bd-- ba-- sqft1862 Mary Ellen Dr, Tallahassee, FL 32303Off Market
- $270,500-- bd-- ba1.4k sqft1859 Maryellen Dr, Tallahassee, FL 32303Off Market
- $156,1003 bd2 ba1.2k sqft1809 Gina Dr, Tallahassee, FL 32303Off Market
A local agent can set up tours, give advice and negotiate with sellers.
A local lender can help you make sure your offer is ready when you are.
Similar homes
- $251,0003 bd2 ba1.1k sqft3104 Ellonford Pl, Tallahassee, FL 32303Sold
 MLS ID #402395, Brad L Johnson, Big Fish Real Estate Services. TBR
 - $250,0003 bd2 ba1.3k sqft1826 Wales Dr, Tallahassee, FL 32303For Sale
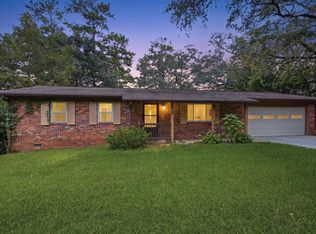 MLS ID #403174, Lesa Hart, The Nova Group Realty. TBR
 - $269,9004 bd2 ba1.4k sqft2696 Faringdon Dr, Tallahassee, FL 32303For Sale
 MLS ID #401748, Kyle Footman, Coldwell Banker Hartung. TBR
 - $300,0003 bd2 ba1.6k sqft1916 Maymeadow Ln, Tallahassee, FL 32303For Sale
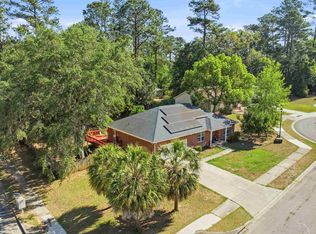 MLS ID #403443, Kayla Meadows, Keller Williams Town & Country. TBR
 - $285,0003 bd2 ba1.2k sqft2969 N Settlers Blvd, Tallahassee, FL 32303For SaleMLS ID #403084, Stacie Boone, Engel & Völkers Tallahassee. TBR
- $269,5003 bd2 ba1.6k sqft1950 Longview Dr, Tallahassee, FL 32303For SaleMLS ID #402091, Peggy Dye, Tallahassee Real Estate Sol.. TBR
- $300,0004 bd3 ba1.8k sqft801 Chestwood Ave, Tallahassee, FL 32303For SaleMLS ID #403277, Lindsay D Pearson, Pearson Realty Inc.. TBR
- $225,0003 bd2 ba1.1k sqft1818 Doric Dr, Tallahassee, FL 32303For SaleMLS ID #397804, Sarah Henning, Keller Williams Town & Country. TBR
- $232,5003 bd2 ba1k sqft5504 Green Meadows Ct, Tallahassee, FL 32303For SaleMLS ID #402974, Destiny Jones, Keller Williams Town & Country. TBR
- $235,0003 bd2 ba1.3k sqft2143 Delta Way, Tallahassee, FL 32303For SaleMLS ID #403014, Kenley B Stringer, Keller Williams Town & Country. TBR
- $345,0004 bd4 ba1.7k sqft910 Tamarack Ave, Tallahassee, FL 32303For SaleMLS ID #403304, Michael J Criswell, The Naumann Group Real Estate. TBR
- $237,0003 bd2 ba1.2k sqft5661 Rustic Dr, Tallahassee, FL 32303For SaleMLS ID #391667, Susan G Byler, Keller Williams Town & Country. TBR
- $299,0003 bd2 ba1.4k sqft3724 Deshazier Ln, Tallahassee, FL 32303For SaleMLS ID #401447, Sandi B Chason, Eden & Company. TBR
- $328,9003 bd2 ba1.9k sqft4260 Cool Emerald Dr, Tallahassee, FL 32303For SaleMLS ID #401343, Jacob O'Donnell, Bulldog Properties, LLC. TBR
- $163,5003 bd2 ba1k sqft2391 Parrot Ln #36, Tallahassee, FL 32303For SaleMLS ID #402102, Shadrach Hines, Bluewater Realty Group. TBR
- $220,0003 bd2 ba1k sqft5897 Cypress Cir, Tallahassee, FL 32303For SaleMLS ID #401187, Charlotte White, A Broker's Concierge. TBR
- $145,0003 bd3 ba1.2k sqft2738 W Tharpe St APT 1303, Tallahassee, FL 32303For SaleMLS ID #403386, Danielle Andrews, Realty One Group Next Gen. TBR
- $199,9003 bd3 ba1.3k sqft1679 Corey Wood Cir, Tallahassee, FL 32304For SaleMLS ID #403558, Kelsey Lohman, Lohman Realty LLC. TBR
- $215,0003 bd2 ba1.3k sqft7816 Talley Ann Ct, Tallahassee, FL 32311For SaleMLS ID #403483, Brittany Bevis, The Naumann Group Real Estate. TBR
- $189,9004 bd2 ba1.1k sqft322 Meadowbrook Ln, Tallahassee, FL 32304For SaleMLS ID #403284, Kelsey Lohman, Lohman Realty LLC. TBR
