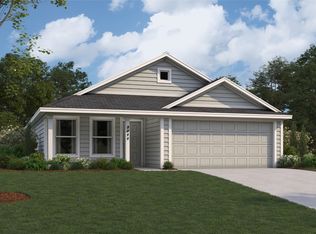
NEW! This beautiful home plan offers a blend of comfort and functionality, designed to accommodate a variety of lifestyles. The exterior of the home includes a custom and architecturally designed elevation. The front exterior of the home boasts divided light windows and a front facing garage with decorative hardware and handles on the garage door. Enter the home through the covered front porch that leads to the raised panel fiberglass insulated front door.
Opening the door will lead you to a foyer entry that invites you to the rest of the home. The kitchen features cabinets with hidden hinges, granite or quartz countertops, and stainless-steel appliances. The kitchen layout includes a built-in sink, dishwasher and large pantry for plenty of storage space.
The large primary bedroom features an adjoined bathroom that will make getting ready in the mornings feel like a dream. The elongated vanity includes a sink, non-framed mirror and plenty of counter space. The primary bathroom also includes a walk-in shower and walk-in closet.
This plan includes laminate wood plank in living areas and carpet in bedrooms. Additional bonus features include a user-friendly smart home system and an innovative tech package.
For sale
Price cut: $15K (7/22)
$285,990
1838 Nestling St, Crandall, TX 75114
4beds
1,791sqft
:
Get pre-qualified$2,450/mo
Single Family Residence
Built in 2026
6,534 Square Feet Lot
$284,800 Zestimate®
$160/sqft
$39/mo HOA
What's special
Foyer entryCarpet in bedroomsStainless-steel appliancesGranite or quartz countertopsDivided light windowsLarge primary bedroomWalk-in closet
- 20 days |
- 50 |
- 5 |
Likely to sell faster than
Zillow last checked:
Listing updated:
Listed by:
Kim Reasor 0628927 469-620-8681,
Jeanette Anderson Real Estate 214-558-1923
Source: NTREIS,MLS#: 21337468
Facts & features
Interior
Bedrooms & bathrooms
- Bedrooms: 4
- Bathrooms: 2
- Full bathrooms: 2
Primary bedroom
- Features: Dual Sinks, Separate Shower, Walk-In Closet(s)
- Level: First
- Dimensions: 15 x 14
Bedroom
- Level: First
- Dimensions: 12 x 10
Bedroom
- Level: First
- Dimensions: 12 x 10
Bedroom
- Level: First
- Dimensions: 10 x 10
Breakfast room nook
- Level: First
- Dimensions: 15 x 10
Kitchen
- Features: Built-in Features, Eat-in Kitchen, Kitchen Island
- Level: First
- Dimensions: 13 x 10
Living room
- Level: First
- Dimensions: 17 x 16
Heating
- Natural Gas
Cooling
- Electric
Appliances
- Included: Dishwasher, Electric Cooktop, Electric Oven, Disposal
Features
- Decorative/Designer Lighting Fixtures, High Speed Internet, Cable TV
- Flooring: Carpet, Laminate
- Has basement: No
- Has fireplace: No
Interior area
- Total interior livable area: 1,791 sqft
Video & virtual tour
Property
Parking
- Total spaces: 2
- Parking features: Driveway, Garage
- Attached garage spaces: 2
Features
- Levels: One
- Stories: 1
- Pool features: None
Lot
- Size: 6,534 Square Feet
Details
- Parcel number: 247138
Construction
Type & style
- Home type: SingleFamily
- Architectural style: Detached
- Property subtype: Single Family Residence
Condition
- Year built: 2026
Utilities & green energy
- Utilities for property: Municipal Utilities, Sewer Available, Water Available, Cable Available
Community & HOA
Community
- Security: Security System, Smoke Detector(s)
- Subdivision: Crane Crossing
HOA
- Has HOA: Yes
- Services included: All Facilities
- HOA fee: $470 annually
- HOA name: Neighborhood Management
- HOA phone: 972-359-1548
Location
- Region: Crandall
Financial & listing details
- Price per square foot: $160/sqft
- Date on market: 7/21/2026
- Cumulative days on market: 18 days
Estimated market value
$284,800
$271,000 - $299,000
$2,201/mo
Price history
| Date | Event | Price |
|---|---|---|
| 7/30/2026 | Listed for sale | $285,990$160/sqft |
Source: NTREIS #21337468 Report a problem | ||
| 7/27/2026 | Pending sale | $285,990$160/sqft |
Source: NTREIS #21337468 Report a problem | ||
| 7/22/2026 | Price change | $285,990-5%$160/sqft |
Source: NTREIS #21337468 Report a problem | ||
| 7/21/2026 | Listed for sale | $300,990$168/sqft |
Source: NTREIS #21337468 Report a problem | ||
Public tax history
Tax history is unavailable.
Monthly payment
Est. payment
Payment breakdown
Explore the cost of this home by adjusting the details. Changes won't be saved.Climate risks
Neighborhood: 75114
Nearby schools
GreatSchools rating
- 5/10Nola Kathryn Wilson Elementary SchoolGrades: PK-6Distance: 0.3 mi
- 3/10Crandall Middle SchoolGrades: 7-8Distance: 2.8 mi
- 4/10Crandall High SchoolGrades: 9-12Distance: 0.8 mi
Schools provided by the listing agent
- Elementary: Noble Reed
- Middle: Heartland
- High: Crandall
- District: Crandall ISD
Source: NTREIS. This data may not be complete. We recommend contacting the local school district to confirm school assignments for this home.
- $--1.52 acres6250 Crandall Hills Dr, Crandall, TX 75114Sold

- $278,5004 bd3 ba2.3k sqft3111 Stonehaven Ln, Heartland, TX 75126For Sale

- $--4 bd2 ba1.5k sqft2308 Peregrine Way, Crandall, TX 75114Sold

- $--3 bd2 ba1.2k sqft1713 Miracle Way, Crandall, TX 75114Sold
- $--3 bd2 ba1.6k sqft1733 Courage Crk, Crandall, TX 75114Sold
- $--4 bd3 ba2.2k sqft2314 Peregrine Way, Crandall, TX 75114Sold
- $--3 bd2 ba1.4k sqft1912 True Calling Way, Crandall, TX 75114Sold
- $--4 bd2 ba1.8k sqft1607 Dream Dr, Crandall, TX 75114Sold
- $--3 bd2 ba1.4k sqft1922 True Calling Way, Crandall, TX 75114Sold
A local agent can set up tours, give advice and negotiate with sellers.
Similar homes
- $285,0003 bd2 ba1.7k sqft401 S 4th St, Crandall, TX 75114For SaleMLS ID #21354965, Beth Noska. NTREIS
- $289,9004 bd2 ba1.8k sqft333 Pecos Dr, Crandall, TX 75114For Sale
 MLS ID #21324293, Jenny Villatoro. NTREIS
 - $279,9994 bd2 ba1.7k sqft334 Pecos Dr, Crandall, TX 75114For Sale
 MLS ID #21320502, Ronnie Sterling. NTREIS
 - $300,0005 bd3 ba1.7k sqft211 N Main St, Crandall, TX 75114For Sale
 MLS ID #21315502, Amanda Pacheco. NTREIS
 - $280,9904 bd2 ba1.6k sqft1667 Mantle Rd, Crandall, TX 75114For SaleMLS ID #21285556, Kim Reasor. NTREIS
- $258,4994 bd2 ba1.7k sqft3406 Longfellow Trl, Crandall, TX 75114New ConstructionNTREIS
- $295,9904 bd2 ba1.8k sqft1822 Nestling St, Crandall, TX 75114For SaleMLS ID #21303157, Kim Reasor. NTREIS
- $255,4994 bd2 ba1.7k sqft3423 Longfellow Trl, Crandall, TX 75114New ConstructionNTREIS
- $258,4994 bd2 ba1.7k sqft3431 Longfellow Trl, Crandall, TX 75114New ConstructionNTREIS
- $285,9904 bd2 ba1.7k sqft1818 Nestling St, Crandall, TX 75114PendingMLS ID #21285501, Kim Reasor. NTREIS
- $265,9993 bd3 ba1.9k sqft305 S 1st St, Crandall, TX 75114For SaleMLS ID #21250202, William Bunn. NTREIS
- $276,3804 bd2 ba1.6k sqft2529 Pine Island Ct, Crandall, TX 75114New ConstructionNTREIS
- $268,9903 bd2 ba1.4k sqft1806 Nestling St, Crandall, TX 75114For SaleMLS ID #21337450, Kim Reasor. NTREIS
- $290,8413 bd2 ba1.8k sqft1580 Coldwater Way, Crandall, TX 75114New ConstructionMLS ID #21350899, Patrick Mcgrath. NTREIS
- $304,1304 bd3 ba2k sqft1578 Coldwater Way, Crandall, TX 75114New ConstructionMLS ID #21350901, Patrick Mcgrath. NTREIS
- $289,9904 bd2 ba2k sqft2514 Canadian Way, Crandall, TX 75114New ConstructionNTREIS
- $293,7704 bd2 ba1.9k sqft2543 Pine Island Ct, Crandall, TX 75114New ConstructionNTREIS
- $276,3804 bd2 ba1.6k sqft2551 Pine Island Ct, Crandall, TX 75114New ConstructionNTREIS
- $230,0004 bd2 ba1.7k sqft13762 County Road 4124, Crandall, TX 75114For SaleMLS ID #21340587, Hussein Makki. NTREIS
- $270,0004 bd2 ba1.6k sqft2426 Quiet Oak Ln, Crandall, TX 75114For SaleMLS ID #21349509, Jae Sergent. NTREIS
