Nestled in the scenic foothills of Tuolumne County, Buckeye Basecamp is a rare legacy property offering privacy, natural beauty, income potential, and extraordinary future development opportunities. This remarkable property features a custom residence, extensive usable land, a large Quonset hut/shop building (to be completed prior to COE), year-round creek including private swimming hole, and a proven short-term rental and event-use history. What truly sets this property apart is its exceptional long-term potential. According to the Tuolumne County General Plan, the property may be eligible for subdivision into parcels as small as approximately 2 acres on the south side of the creek and approximately 5 acres on the north side of the creek (buyer to verify all development potential with county authorities). This creates a unique opportunity for a future residential subdivision, family compound, boutique resort, retreat center, wellness destination, glamping development, or continued expansion as an income-producing hospitality property. Currently operated as a successful short-term rental retreat, the property offers the rare combination of immediate usability and long-term upside. Guests and visitors are drawn to the peaceful setting, mature trees, dramatic rock outcroppings, private creek access, 12 foot deep swimming hole, open meadows, and the sense of seclusion while still being within reach of Sonora and outdoor recreation destinations. The large Quonset hut/shop will provide flexible space for equipment storage, events, workshops, recreational use, or future development support. Multiple potential building sites throughout the property offer privacy, views, and development flexibility. Whether you are seeking a private Sierra retreat, an investment with substantial future potential, or a signature development opportunity, Buckeye Basecamp offers a truly uncommon combination of natural beauty, infrastructure, flexibility, and vision.
For sale
$1,600,000
18399 Lime Kiln Rd, Sonora, CA 95370
4beds
2,300sqft
Single Family Residence
Built in 2025
40 Acres Lot
$-- Zestimate®
$696/sqft
$-- HOA
What's special
- 127 days
- 636
- 39
Zillow last checked:
Listing updated:
Listed by:
Kerry Worden DRE #01055855,
KA Worden Inc
Source: bridgeMLS/CCAR/Bay East AOR,MLS#: 41134060
Facts & features
Interior
Bedrooms & bathrooms
- Bedrooms: 4
- Bathrooms: 4
- Full bathrooms: 4
Rooms
- Room types: Workshop
Kitchen
- Features: Breakfast Bar, Counter - Solid Surface, Dishwasher, Double Oven, Eat-in Kitchen, Electric Range/Cooktop, Disposal, Ice Maker Hookup, Kitchen Island, Microwave, Refrigerator, Self-Cleaning Oven, Updated Kitchen
Heating
- Heat Pump, Individual Rm Controls, Solar, MultiUnits, Heat Pump-Air
Cooling
- Ceiling Fan(s), Heat Pump
Appliances
- Included: Dishwasher, Double Oven, Electric Range, Plumbed For Ice Maker, Microwave, Refrigerator, Self Cleaning Oven, Dryer, Washer, Water Filter System, Electric Water Heater, Gas Water Heater, Tankless Water Heater, Insulated Water Heater
- Laundry: 220 Volt Outlet, Dryer, Laundry Closet, Laundry Room, Washer, In Unit, Cabinets, Electric, Inside Room, Sink
Features
- Breakfast Bar, Counter - Solid Surface, Updated Kitchen
- Flooring: Concrete, Laminate
- Doors: Weather Stripped Door(s)
- Windows: Double Pane Windows, Screens, Window Coverings, Weather Stripping
- Number of fireplaces: 1
- Fireplace features: Family Room, Gas, Stone, Gas Piped
Interior area
- Total structure area: 2,300
- Total interior livable area: 2,300 sqft
Video & virtual tour
Property
Parking
- Total spaces: 20
- Parking features: Off Street, RV/Boat Parking, Secured, Guest, Parking Lot, No Garage, Private, RV Access/Parking, RV Possible, Storage, Uncovered Park Spaces 2+
- Has uncovered spaces: Yes
Features
- Levels: Two Story
- Stories: 2
- Exterior features: Front Yard, Sprinklers Automatic, Sprinklers Front
- Pool features: Above Ground, Electric Heat
- Has spa: Yes
- Spa features: Heated
- Fencing: Wire,Partial Fence
- Has view: Yes
- View description: Canyon, Forest, Hills, Ridge, Water, Trees/Woods
- Has water view: Yes
- Water view: Water
- Waterfront features: Creek, Pond, Pond Year Round, Stream Year Round
Lot
- Size: 40 Acres
- Features: Cul-De-Sac, Sloped Down, Horses Possible, Secluded, Sloped Up, Dead End, Front Yard, Landscaped, Pool Site, Private, Security Gate, Wooded
Details
- Parcel number: 056560005000
- Zoning: AE-37
- Special conditions: Standard
- Horses can be raised: Yes
Construction
Type & style
- Home type: SingleFamily
- Architectural style: Bungalow,Cabin
- Property subtype: Single Family Residence
Materials
- Stone, Lap Siding, Fiber Cement
- Foundation: Slab
Condition
- Existing
- New construction: No
- Year built: 2025
Details
- Builder name: Ray Hall. Construction
Utilities & green energy
- Electric: Photovoltaics Seller Owned
- Sewer: Septic Tank, Standard Septic
- Water: Storage Tank, Private, Well, Domestic Well With Pump
- Utilities for property: Internet Available, Propane Tank Leased, Individual Electric Meter
Green energy
- Energy efficient items: Caulked/Sealed, Ceiling Insulation, Insulation - Other, Insulation - Per Owner, Walls Insulated, Appliances, Doors, Water Heater
- Energy generation: Solar Available, Solar, Solar Power On Grid
- Water conservation: Low Flow Toilet
Community & HOA
Community
- Security: Double Strapped Water Heater, Security Gate, Smoke Detector(s)
HOA
- Has HOA: No
Location
- Region: Sonora
Financial & listing details
- Price per square foot: $696/sqft
- Tax assessed value: $435,103
- Annual tax amount: $4,556
- Date on market: 5/8/2026
- Listing terms: Cash,Conventional,1031 Exchange,Installment Sale,Owner May Carry,Trade,Creative,Fractional,New Loan,Private Financing Available
- Electric utility on property: Yes
Estimated market value
Not available
Estimated sales range
Not available
Not available
Price history
| Date | Event | Price |
|---|---|---|
| 8/17/2026 | Listed for sale | $1,600,000$696/sqft |
Source:  bridgeMLS/CCAR/Bay East AOR #41134060 Report a problem bridgeMLS/CCAR/Bay East AOR #41134060 Report a problem | ||
| 7/7/2026 | Listing removed | $1,600,000$696/sqft |
Source: bridgeMLS/CCAR/Bay East AOR #41134060 Report a problem | ||
| 5/8/2026 | Listed for sale | $1,600,000+1606.7%$696/sqft |
Source: bridgeMLS/CCAR/Bay East AOR #41134060 Report a problem | ||
| 7/20/2018 | Sold | $93,750$41/sqft |
Source: Agent Provided Report a problem | ||
Public tax history
| Year | Property taxes | Tax assessment |
|---|---|---|
| 2025 | $4,556 -0.7% | $435,103 |
| 2024 | $4,591 -0.4% | $435,103 |
| 2023 | $4,611 -0.1% | $435,103 |
| 2022 | $4,617 +12.4% | $435,103 +12% |
| 2021 | $4,107 +7.4% | $388,485 +7% |
| 2020 | $3,824 +3.5% | $363,070 +2% |
| 2019 | $3,695 +1.9% | $355,950 +5% |
| 2018 | $3,627 +13.2% | $339,000 +10.1% |
| 2017 | $3,204 | $308,000 |
Find assessor info on the county website
Monthly payment
Est. payment
Payment breakdown
Explore the cost of this home by adjusting the details. Changes won't be saved.Climate risks
Neighborhood: 95370

Similar homes
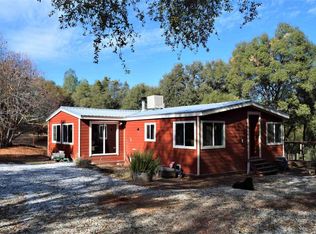
- $1,750,0003 bd4 ba2.8k sqft18450 Lambert Lake Rd, Sonora, CA 95370For Sale
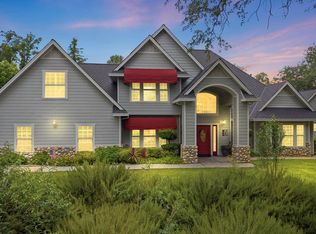 MLS ID #41136797, Danelle Rodgers. bridgeMLS/CCAR/Bay East AOR
 - $1,575,0004 bd4 ba2.8k sqft18180 Robin Rdg, Sonora, CA 95370For Sale
 MLS ID #41136570, Veronica Hemphill. bridgeMLS/CCAR/Bay East AOR
 - $825,0004 bd3 ba2.4k sqft18178 Via Serena Rd, Sonora, CA 95370For Sale
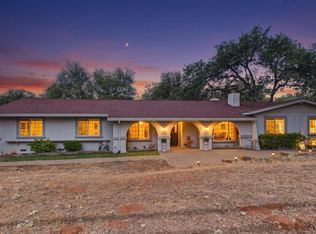 MLS ID #41144413, Betsy Hurst. bridgeMLS/CCAR/Bay East AOR
 - $1,500,0002 bd2 ba1.6k sqft15355 Wards Ferry Rd, Sonora, CA 95370For Sale
 MLS ID #41146114, Kayla Njirich-Weldon. bridgeMLS/CCAR/Bay East AOR
Local buyer's agents are ready to help
