
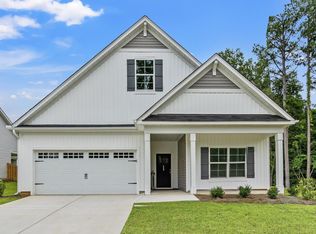
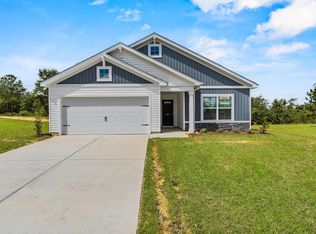
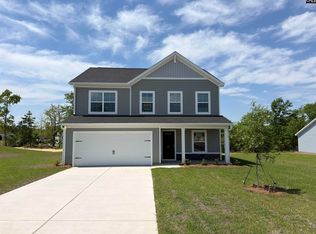
BACK ON MARKET. BUYER FINANCING FELL THROUGH. FINISHED BEAUTIFUL ONE STORY ON ALMOST HALF ACRE LOT WITH SEPTIC - NO SEWER BILL! LOT 96. Welcome to the Magnolia floor plan, a thoughtfully designed 3-bedroom, 2-bath ranch-style home with over 1,700 square feet of intentional, one-story living. Positioned on an almost half-acre lot with a septic system, this home offers the kind of space and freedom that are hard to find in more crowded neighborhoods. Located just far enough from the daily hustle of Lexington to enjoy peace and privacy, yet close enough for a quick grocery run or coffee stop, this location strikes the right balance between convenience and calm. Whether you are stepping into homeownership for the first time or seeking a simpler lifestyle with room to breathe, the Magnolia adapts to a wide range of needs. Inside, you will find an open-concept layout with clearly defined living and dining spaces, providing flexibility for everyday living and special gatherings. The large kitchen features gray cabinetry, granite countertops, a spacious center island, and a corner pantry that adds both storage and style. The private primary suite includes a walk-in closet and full bath, while two additional bedrooms and a guest bathroom provide comfortable space for visitors, hobbies, or family. With everything arranged on one level, it is ideal for those looking to avoid stairs without giving up space. Out back, a covered porch invites you to enjoy slow mornings, relaxing evenings, or time with friends. The backyard is spacious enough for a garden, fire pit, or your favorite outdoor projects. Whether starting fresh or simplifying after years of accumulation, the Magnolia brings together comfort, functionality, and a sense of home. Disclaimer: CMLS has not reviewed and, therefore, does not endorse vendors who may appear in listings.
Pending
$259,790
184 Calm Citadel Dr, Pelion, SC 29123
3beds
1,700sqft
Single Family Residence
Built in 2025
0.45 Acres Lot
$-- Zestimate®
$153/sqft
$40/mo HOA
What's special
Spacious center islandCovered porchHalf-acre lotCuldesac lotGranite countertops
- 121 days |
- 50 |
- 3 |
Zillow last checked:
Listing updated:
Listed by:
S Wade McGuinn,
McGuinn Homes LLC
Source: Consolidated MLS,MLS#: 628653
Facts & features
Interior
Bedrooms & bathrooms
- Bedrooms: 3
- Bathrooms: 2
- Full bathrooms: 2
- Main level bathrooms: 2
Primary bedroom
- Features: Double Vanity, Bath-Private, Walk-In Closet(s), Tray Ceiling(s)
- Level: Main
Bedroom 2
- Features: Bath-Shared, Tub-Shower, Closet-Private
- Level: Main
Bedroom 3
- Features: Bath-Shared, Tub-Shower, Closet-Private
- Level: Main
Dining room
- Level: Main
Kitchen
- Features: Kitchen Island, Pantry, Cabinets-Painted
- Level: Main
Living room
- Level: Main
Heating
- Central
Cooling
- Central Air
Appliances
- Included: Free-Standing Range, Smooth Surface, Dishwasher, Disposal, Microwave Above Stove, Electric Water Heater
- Laundry: Electric, Heated Space, Main Level
Features
- Flooring: Luxury Vinyl, Carpet
- Has basement: No
- Has fireplace: No
Interior area
- Total structure area: 1,700
- Total interior livable area: 1,700 sqft
Video & virtual tour
Property
Parking
- Total spaces: 6
- Parking features: Garage - Attached
- Attached garage spaces: 2
Features
- Stories: 1
- Exterior features: Gutters - Partial
Lot
- Size: 0.45 Acres
- Features: Sprinkler
Details
- Parcel number: 01170101096
Construction
Type & style
- Home type: SingleFamily
- Architectural style: Ranch
- Property subtype: Single Family Residence
Materials
- Vinyl
- Foundation: Slab
Condition
- New Construction
- New construction: Yes
- Year built: 2025
Utilities & green energy
- Sewer: Septic Tank
- Water: Public
Community & HOA
Community
- Subdivision: FORTS RIDGE
HOA
- Has HOA: Yes
- HOA fee: $475 annually
Location
- Region: Pelion
Financial & listing details
- Price per square foot: $153/sqft
- Date on market: 3/9/2026
- Listing agreement: Exclusive Right To Sell
- Road surface type: Paved
Estimated market value
Not available
Estimated sales range
Not available
Not available
Price history
| Date | Event | Price |
|---|---|---|
| 7/3/2026 | Pending sale | $259,790$153/sqft |
Source:  Consolidated MLS #637942 Report a problem Consolidated MLS #637942 Report a problem | ||
| 7/3/2026 | Listed for sale | $259,790$153/sqft |
Source: Consolidated MLS #637942 Report a problem | ||
| 6/27/2026 | Pending sale | $259,790$153/sqft |
Source: Consolidated MLS #628653 Report a problem | ||
| 6/23/2026 | Listed for sale | $259,790$153/sqft |
Source: Consolidated MLS #628653 Report a problem | ||
| 3/11/2026 | Pending sale | $259,790$153/sqft |
Source: Consolidated MLS #628653 Report a problem | ||
| 3/9/2026 | Listed for sale | $259,790$153/sqft |
Source: Consolidated MLS #628653 Report a problem | ||
Public tax history
Tax history is unavailable.
Monthly payment
Est. payment$--/mo
Payment breakdown
Explore the cost of this home by adjusting the details. Changes won't be saved.All calculations are estimates and provided by Zillow, Inc. for informational purposes only. Actual amounts may vary.
HOA fees may include property taxes on listings classified as Co-Ops. Contact the listing agent and/or owner for fee details.
Mortgage interest rates are dependent on a number of factors, including credit score, down payment, and repayment length. Interest rate data provided by Zillow Group Marketplace, Inc. as of 1/1/1970 from various mortgage lenders with which we have lead or other similar arrangements; the Estimated Payment is an average of those rates.
See how much you could borrow to make a competitive offer.
Climate risks
Neighborhood: 29123
Nearby schools
GreatSchools rating
- 5/10Pelion Elementary SchoolGrades: PK-5Distance: 1.4 mi
- 3/10Pelion Middle SchoolGrades: 6-8Distance: 1.5 mi
- 3/10Pelion High SchoolGrades: 9-12Distance: 1.4 mi
Schools provided by the listing agent
- Elementary: Pelion
- Middle: Pelion
- High: Pelion
- District: Lexington One
Source: Consolidated MLS. This data may not be complete. We recommend contacting the local school district to confirm school assignments for this home.

A local agent can set up tours, give advice and negotiate with sellers.
A local lender can help you make sure your offer is ready when you are.

- South Carolina
- Lexington County
- Pelion
- 29123
- 184 Calm Citadel Dr
Nearby cities
Nearby zip codes
Other Pelion Topics
