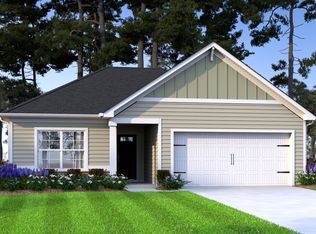
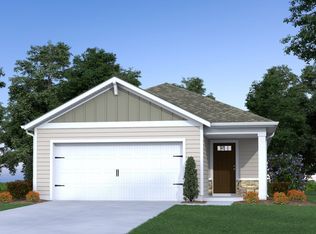
HALF ACRE LOTS ON SEPTIC - NO SEWER BILL! LOT 46. HOME IS READY TO CLOSE. Welcome to the Juniper, a bright and stylish 3-bedroom, 2-bath home. With just over 1100 square feet, this efficient single-story layout is designed for comfortable living. The kitchen has sleek gray cabinets, granite countertops, and a generous center island perfect for meal prep or casual dining. The open-concept design keeps the main living areas connected and inviting. Each bedroom is thoughtfully laid out, and both bathrooms feature modern finishes. Enjoy the added space and freedom that come with a large lot, perfect for outdoor living, future projects, or simply room to breathe. Disclaimer: CMLS has not reviewed and, therefore, does not endorse vendors who may appear in listings.
Pending
Price increase: $1K (4/21)
$223,790
185 Calm Citadel Dr, Pelion, SC 29123
3beds
1,100sqft
Single Family Residence
Built in 2025
0.48 Acres Lot
$302,400 Zestimate®
$203/sqft
$40/mo HOA
What's special
Efficient single-story layoutGranite countertops
- 84 days |
- 19 |
- 0 |
Zillow last checked:
Listing updated:
Listed by:
S Wade McGuinn,
McGuinn Homes LLC
Source: Consolidated MLS,MLS#: 631750
Facts & features
Interior
Bedrooms & bathrooms
- Bedrooms: 3
- Bathrooms: 2
- Full bathrooms: 2
- Main level bathrooms: 2
Primary bedroom
- Features: Bath-Private, Walk-In Closet(s)
- Level: Main
Bedroom 2
- Features: Bath-Shared, Tub-Shower, Closet-Private
- Level: Main
Bedroom 3
- Features: Bath-Shared, Tub-Shower, Closet-Private
- Level: Main
Kitchen
- Features: Kitchen Island, Pantry, Granite Counters, Cabinets-Painted
- Level: Main
Living room
- Level: Main
Heating
- Central, Electric
Cooling
- Central Air
Appliances
- Included: Free-Standing Range, Smooth Surface, Dishwasher, Disposal, Microwave Above Stove, Electric Water Heater
- Laundry: Electric, Heated Space, Main Level
Features
- Flooring: Luxury Vinyl, Carpet
- Has basement: No
- Has fireplace: No
Interior area
- Total structure area: 1,100
- Total interior livable area: 1,100 sqft
Property
Parking
- Total spaces: 5
- Parking features: Garage - Attached
- Attached garage spaces: 1
Features
- Stories: 1
- Exterior features: Gutters - Partial
Lot
- Size: 0.48 Acres
Details
- Parcel number: 01170101046
Construction
Type & style
- Home type: SingleFamily
- Architectural style: Ranch
- Property subtype: Single Family Residence
Materials
- Vinyl
- Foundation: Slab
Condition
- New Construction
- New construction: Yes
- Year built: 2025
Details
- Warranty included: Yes
Utilities & green energy
- Sewer: Septic Tank
- Water: Public
Community & HOA
Community
- Subdivision: FORTS RIDGE
HOA
- Has HOA: Yes
- Services included: Common Area Maintenance, Street Light Maintenance
- HOA fee: $475 annually
Location
- Region: Pelion
Financial & listing details
- Price per square foot: $203/sqft
- Date on market: 4/16/2026
- Listing agreement: Exclusive Right To Sell
- Road surface type: Paved
Estimated market value
$302,400
$272,000 - $336,000
$2,511/mo
Price history
| Date | Event | Price |
|---|---|---|
| 7/3/2026 | Pending sale | $223,790$203/sqft |
Source:  Consolidated MLS #637938 Report a problem Consolidated MLS #637938 Report a problem | ||
| 7/3/2026 | Listed for sale | $223,790$203/sqft |
Source: Consolidated MLS #637938 Report a problem | ||
| 5/19/2026 | Pending sale | $223,790$203/sqft |
Source: Consolidated MLS #631750 Report a problem | ||
| 4/21/2026 | Price change | $223,790+0.4%$203/sqft |
Source: Consolidated MLS #631750 Report a problem | ||
| 4/16/2026 | Listed for sale | $222,790$203/sqft |
Source: Consolidated MLS #631750 Report a problem | ||
| 3/30/2026 | Listing removed | $222,790$203/sqft |
Source: Consolidated MLS #623971 Report a problem | ||
| 3/8/2026 | Price change | $222,790+0.5%$203/sqft |
Source: Consolidated MLS #623971 Report a problem | ||
| 1/26/2026 | Price change | $221,790+0.9%$202/sqft |
Source: Consolidated MLS #623971 Report a problem | ||
| 12/31/2025 | Listed for sale | $219,790$200/sqft |
Source: Consolidated MLS #623971 Report a problem | ||
Public tax history
Tax history is unavailable.
Monthly payment
Est. payment$--/mo
Payment breakdown
Explore the cost of this home by adjusting the details. Changes won't be saved.All calculations are estimates and provided by Zillow, Inc. for informational purposes only. Actual amounts may vary.
HOA fees may include property taxes on listings classified as Co-Ops. Contact the listing agent and/or owner for fee details.
Mortgage interest rates are dependent on a number of factors, including credit score, down payment, and repayment length. Interest rate data provided by Zillow Group Marketplace, Inc. as of 1/1/1970 from various mortgage lenders with which we have lead or other similar arrangements; the Estimated Payment is an average of those rates.
See how much you could borrow to make a competitive offer.
Climate risks
Neighborhood: 29123
Nearby schools
GreatSchools rating
- 5/10Pelion Elementary SchoolGrades: PK-5Distance: 1.3 mi
- 3/10Pelion Middle SchoolGrades: 6-8Distance: 1.5 mi
- 3/10Pelion High SchoolGrades: 9-12Distance: 1.4 mi
Schools provided by the listing agent
- Elementary: Pelion
- Middle: Pelion
- High: Pelion
- District: Lexington One
Source: Consolidated MLS. This data may not be complete. We recommend contacting the local school district to confirm school assignments for this home.

A local agent can set up tours, give advice and negotiate with sellers.
A local lender can help you make sure your offer is ready when you are.


- South Carolina
- Lexington County
- Pelion
- 29123
- 185 Calm Citadel Dr
Nearby cities
Nearby zip codes
Other Pelion Topics
