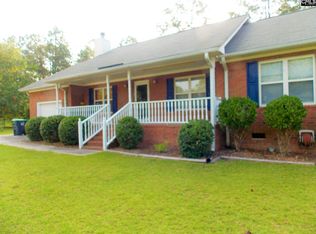
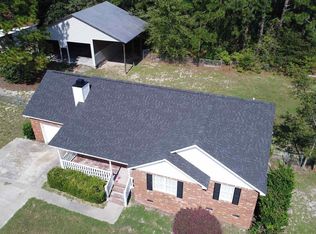
Welcome home to this adorable brick cottage set on a spacious one acre lot in Lexington County. 113 Maple Shade Lane is a completely renovated home with 3 bedrooms, 2 full baths, a wood burning fireplace and conveniently located near the all of the shops and restaurants on S. Lake Drive and Platt Springs Road. The renovation includes all new flooring, new paint throughout, new light fixtures, a completely renovated kitchen, and completly renovated bathrooms. There are granite countertops in the kitchen and baths, and all new appliances in the kitchen. The neighborhood is quiet and quaint and located less than 10-15 minutes to downtown Lexington and the Columbia Metropolitan Airport. Disclaimer: CMLS has not reviewed and, therefore, does not endorse vendors who may appear in listings.
Contingent
Price cut: $500 (9/17)
$258,500
113 Maple Shade Ln, Lexington, SC 29073
3beds
1,221sqft
Single Family Residence
Built in 1996
1 Acres Lot
$257,800 Zestimate®
$212/sqft
$-- HOA
What's special
Wood burning fireplaceBrick cottageAll new flooringSpacious one acre lotNew paint throughoutCompletely renovated homeCompletely renovated kitchen
- 99 days
- 769
- 59
Likely to sell faster than
Zillow last checked:
Listing updated:
Listed by:
Bryant Hinson Phone:803-543-2743,
Home Advantage Realty
Source: Consolidated MLS,MLS#: 637233
Facts & features
Interior
Bedrooms & bathrooms
- Bedrooms: 3
- Bathrooms: 2
- Full bathrooms: 2
- Main level bathrooms: 2
Primary bedroom
- Features: Double Vanity, Bath-Private, Separate Shower, Walk-In Closet(s), Ceiling Fan(s)
- Level: Main
Bedroom 2
- Features: Closet-Private
- Level: Main
Bedroom 3
- Features: Closet-Private
- Level: Main
Kitchen
- Features: Eat-in Kitchen, Granite Counters, Backsplash-Granite, Cabinets-Painted
- Level: Main
Living room
- Features: Fireplace, Ceiling Fan, Recessed Lights
- Level: Main
Heating
- Central
Cooling
- Central Air
Appliances
- Included: Free-Standing Range, Smooth Surface, Dishwasher, Disposal, Refrigerator, Microwave Above Stove, Electric Water Heater
- Laundry: Laundry Closet, Main Level
Features
- Flooring: Luxury Vinyl
- Basement: Crawl Space
- Attic: Pull Down Stairs
- Number of fireplaces: 1
- Fireplace features: Wood Burning
Interior area
- Total structure area: 1,221
- Total interior livable area: 1,221 sqft
Property
Parking
- Parking features: No Garage
Features
- Stories: 1
- Patio & porch: Deck
Lot
- Size: 1 Acres
- Features: Cul-De-Sac
Details
- Parcel number: 00760003174
Construction
Type & style
- Home type: SingleFamily
- Architectural style: Traditional
- Property subtype: Single Family Residence
Materials
- Brick-Partial-AbvFound
Condition
- New construction: No
- Year built: 1996
Utilities & green energy
- Sewer: Septic Tank
- Water: Well
- Utilities for property: Electricity Connected
Community & HOA
Community
- Security: Smoke Detector(s)
- Subdivision: MAPLE SHADE
HOA
- Has HOA: No
Location
- Region: Lexington
Financial & listing details
- Price per square foot: $212/sqft
- Tax assessed value: $184,065
- Annual tax amount: $795
- Date on market: 6/25/2026
- Listing agreement: Exclusive Right To Sell
- Road surface type: Paved
Estimated market value
$257,800
$245,000 - $271,000
$1,613/mo
Price history
| Date | Event | Price |
|---|---|---|
| 9/20/2026 | Contingent | $258,500$212/sqft |
Source:  Consolidated MLS #637233 Report a problem Consolidated MLS #637233 Report a problem | ||
| 9/17/2026 | Price change | $258,500-0.2%$212/sqft |
Source: Consolidated MLS #637233 Report a problem | ||
| 9/3/2026 | Price change | $259,000-0.2%$212/sqft |
Source: Consolidated MLS #637233 Report a problem | ||
| 7/31/2026 | Price change | $259,4000%$212/sqft |
Source: Consolidated MLS #637233 Report a problem | ||
| 7/9/2026 | Price change | $259,500-0.2%$213/sqft |
Source: Consolidated MLS #637233 Report a problem | ||
| 6/25/2026 | Listed for sale | $259,900+73.3%$213/sqft |
Source: Consolidated MLS #637233 Report a problem | ||
| 3/17/2026 | Sold | $150,000+900%$123/sqft |
Source: Public Record Report a problem | ||
| 11/17/2025 | Sold | $15,000-90.6%$12/sqft |
Source: Public Record Report a problem | ||
| 10/16/2025 | Pending sale | $160,000$131/sqft |
Source: Consolidated MLS #618960 Report a problem | ||
| 10/6/2025 | Listed for sale | $160,000-20.4%$131/sqft |
Source: Consolidated MLS #618960 Report a problem | ||
| 1/18/2023 | Listing removed | -- |
Source: Owner Report a problem | ||
| 10/21/2022 | Listed for sale | $201,000$165/sqft |
Source: Owner Report a problem | ||
| 10/21/2022 | Pending sale | $201,000$165/sqft |
Source: Owner Report a problem | ||
| 8/12/2022 | Listed for sale | $201,000$165/sqft |
Source: Owner Report a problem | ||
Public tax history
| Year | Property taxes | Tax assessment |
|---|---|---|
| 2025 | $795 +9.1% | $5,613 +15% |
| 2024 | $729 +4.4% | $4,880 |
| 2023 | $698 -4% | $4,880 |
| 2022 | $727 | $4,880 |
| 2021 | -- | $4,880 +15% |
| 2019 | -- | $4,244 |
| 2018 | $659 +1.9% | $4,244 -33.3% |
| 2017 | $647 -79% | $6,365 |
| 2016 | $3,084 +3.2% | $6,365 |
| 2015 | $2,988 | $6,365 -3.9% |
| 2014 | $2,988 +3.6% | $6,625 +49.9% |
| 2013 | $2,884 | $4,420 |
| 2012 | -- | $4,420 |
| 2011 | -- | $4,420 |
| 2010 | -- | $4,420 +15.1% |
| 2009 | -- | $3,840 |
| 2008 | -- | $3,840 |
| 2007 | -- | $3,840 |
| 2006 | -- | $3,840 |
| 2005 | -- | $3,840 +11% |
| 2004 | -- | $3,460 |
| 2003 | -- | $3,460 |
| 2001 | -- | $3,460 +16.1% |
| 2000 | -- | $2,980 |
Find assessor info on the county website
Monthly payment
Est. payment
Payment breakdown
Explore the cost of this home by adjusting the details. Changes won't be saved.Climate risks
Neighborhood: White Knoll
Nearby schools
Schools provided by the listing agent
- Elementary: Carolina Springs
- Middle: Carolina Springs
- High: White Knoll
- District: Lexington One
Source: Consolidated MLS. This data may not be complete. We recommend contacting the local school district to confirm school assignments for this home.
Similar homes
- $259,9004 bd3 ba1.8k sqft205 Drayden Ct, Lexington, SC 29073For Sale
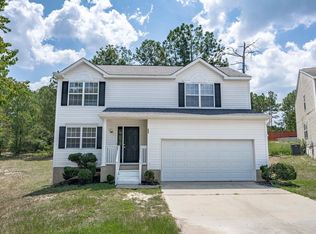 MLS ID #639995, Matt Shealy. Consolidated MLS
 - $289,9003 bd3 ba1.8k sqft201 Bridleridge Rd, Lexington, SC 29073For Sale
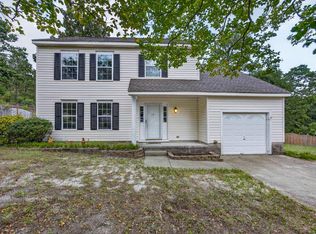 MLS ID #642283, Mary Kate Elliott. Consolidated MLS
 - $234,9003 bd2 ba1.3k sqft201 Covey Ln, Lexington, SC 29073For Sale
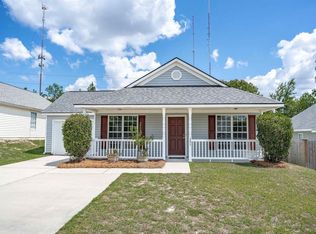 MLS ID #642080, Kanthi Thiagarajah. Consolidated MLS
 - $239,9994 bd2 ba1.5k sqft233 Stagone Ln, Lexington, SC 29073For Sale
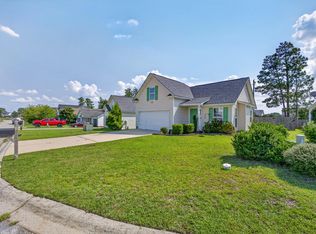 MLS ID #640652, Debbie Hill. Consolidated MLS
