Welcome to this charming 3-bedroom, 2.5-bath home in the Maple Grove community! Fresh interior paint and new carpet make this home move-in ready. The main level offers a formal dining room, eat-in kitchen with granite countertops and pantry, and comfortable living space with a fireplace. The primary suite features a garden tub, walk-in closet and vaulted ceiling. Enjoy added privacy in the backyard, which backs to a wooded area and includes a patio. An attached 2-car garage provides additional storage and convenience. A 2-10 home warranty is included for added peace of mind. Zoned for Lexington One School District and conveniently located near Lexington Medical Center with easy access to Lexington, Columbia, shopping, dining and Lake Murray. Disclaimer: CMLS has not reviewed and, therefore, does not endorse vendors who may appear in listings.
For sale
$249,000
260 Loskin Ln, Lexington, SC 29073
3beds
1,534sqft
Single Family Residence
Built in 2004
7,840 Square Feet Lot
$247,500 Zestimate®
$162/sqft
$31/mo HOA
What's special
Fresh interior paintNew carpetVaulted ceilingFormal dining roomWalk-in closet
- 1 day
- 212
- 22
Likely to sell faster than
Zillow last checked:
Listing updated:
Listed by:
Gail Barnett,
Keller Williams Realty
Source: Consolidated MLS,MLS#: 641694
Facts & features
Interior
Bedrooms & bathrooms
- Bedrooms: 3
- Bathrooms: 3
- Full bathrooms: 2
- 1/2 bathrooms: 1
- Partial bathrooms: 1
- Main level bathrooms: 1
Primary bedroom
- Features: Cathedral Ceiling(s), Bath-Private, Walk-In Closet(s), Ceiling Fan(s), Closet-Private
- Level: Second
Bedroom 2
- Features: Bath-Shared, Ceiling Fan(s)
- Level: Second
Bedroom 3
- Features: Bath-Shared, Ceiling Fan(s)
- Level: Second
Dining room
- Level: Main
Kitchen
- Features: Eat-in Kitchen, Pantry, Granite Counters, Floors-Tile, Backsplash-Tiled
- Level: Main
Living room
- Features: Fireplace, Ceiling Fan
Heating
- Central, Electric, Heat Pump 1st Lvl
Cooling
- Central Air
Appliances
- Included: Free-Standing Range, Smooth Surface, Dishwasher, Disposal, Microwave Above Stove, Refrigerator
- Laundry: Laundry Closet, Electric, Main Level
Features
- Flooring: Luxury Vinyl, Tile, Carpet
- Has basement: No
- Number of fireplaces: 1
- Fireplace features: Gas Log-Natural
Interior area
- Total structure area: 1,534
- Total interior livable area: 1,534 sqft
Video & virtual tour
Property
Parking
- Total spaces: 2
- Parking features: Garage - Attached
- Attached garage spaces: 2
Features
- Stories: 2
- Patio & porch: Patio
Lot
- Size: 7,840 Square Feet
Details
- Parcel number: 00443301076
Construction
Type & style
- Home type: SingleFamily
- Architectural style: Traditional
- Property subtype: Single Family Residence
Materials
- Brick-Partial-AbvFound, Vinyl
- Foundation: Slab
Condition
- New construction: No
- Year built: 2004
Utilities & green energy
- Sewer: Public Sewer
- Water: Public
- Utilities for property: Electricity Connected
Community & HOA
Community
- Features: Sidewalks
- Subdivision: MAPLE GROVE
HOA
- Has HOA: Yes
- Services included: Common Area Maintenance, Sidewalk Maintenance, Street Light Maintenance
- HOA fee: $366 annually
Location
- Region: Lexington
Financial & listing details
- Price per square foot: $162/sqft
- Tax assessed value: $241,417
- Annual tax amount: $4,857
- Date on market: 8/27/2026
- Listing agreement: Exclusive Right To Sell
- Road surface type: Paved
Estimated market value
$247,500
$235,000 - $260,000
$1,874/mo
Price history
| Date | Event | Price |
|---|---|---|
| 8/27/2026 | Listed for sale | $249,000+80.4%$162/sqft |
Source:  Consolidated MLS #641694 Report a problem Consolidated MLS #641694 Report a problem | ||
| 6/11/2015 | Sold | $138,000-1.4%$90/sqft |
Source: Public Record Report a problem | ||
| 5/6/2015 | Price change | $139,900-6.7%$91/sqft |
Source: Coldwell Banker United, Realtors #375092 Report a problem | ||
| 4/12/2015 | Listed for sale | $149,900+16.4%$98/sqft |
Source: Coldwell Banker United, Realtors #375092 Report a problem | ||
| 9/30/2004 | Sold | $128,800$84/sqft |
Source: Public Record Report a problem | ||
Public tax history
| Year | Property taxes | Tax assessment |
|---|---|---|
| 2025 | $4,857 +436.9% | $6,973 +15% |
| 2024 | $905 +4.4% | $6,064 |
| 2023 | $866 -4% | $6,064 |
| 2022 | $902 | $6,064 |
| 2021 | -- | $6,064 +9.9% |
| 2019 | -- | $5,520 |
| 2018 | $858 +1.9% | $5,520 |
| 2017 | $842 +3.1% | $5,520 |
| 2016 | $817 +0.9% | $5,520 +5.2% |
| 2015 | $810 | $5,245 -1.2% |
| 2014 | $810 +8.7% | $5,307 -0.1% |
| 2013 | $745 | $5,310 |
| 2012 | -- | $5,310 |
| 2011 | -- | $5,310 |
| 2010 | -- | $5,310 +5.1% |
| 2009 | -- | $5,050 |
| 2008 | -- | $5,050 |
| 2007 | -- | $5,050 |
| 2006 | -- | $5,050 |
| 2005 | -- | $5,050 +236.7% |
| 2004 | -- | $1,500 |
| 2003 | -- | $1,500 |
Find assessor info on the county website
Monthly payment
Est. payment
Payment breakdown
Explore the cost of this home by adjusting the details. Changes won't be saved.Climate risks
Neighborhood: 29073
Nearby schools
Schools provided by the listing agent
- Elementary: Oak Grove
- Middle: Meadow Glen
- High: River Bluff
- District: Lexington One
Source: Consolidated MLS. This data may not be complete. We recommend contacting the local school district to confirm school assignments for this home.

Similar homes
- $260,0003 bd2 ba1.5k sqft258 Timbermill Dr, Lexington, SC 29073For Sale
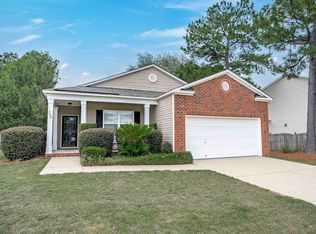 MLS ID #641408, Jessica Luther. Consolidated MLS
 - $233,0003 bd3 ba1.3k sqft212 Ridge Terrace Ln, Lexington, SC 29073For Sale
 MLS ID #641685, Jamie Smith. Consolidated MLS
 - $275,0003 bd3 ba1.6k sqft130 Dunkeld Dr, Lexington, SC 29073For Sale
 MLS ID #641853, Tricia R Kim. Consolidated MLS
 - $250,0003 bd2 ba1.2k sqft248 Mossborough Dr, Lexington, SC 29073For Sale
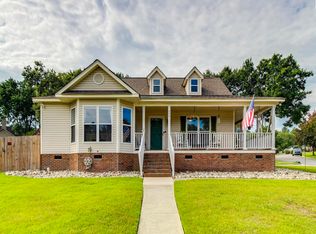 MLS ID #640849, Staci Green. Consolidated MLS
