This charming rustic ranch-style 3 bed 2 bath home with original dark pine floors, wood walls, living room beams, and fireplace makes a lasting impression the moment you step inside. Enter through an enclosed porch with three sets of French doors that open for easy entertaining. Inside, pass a fenced deck perfect for a hot tub. The kitchen sits centrally between the dining and living rooms. The warmth of the home shines in the living room with its wood beams and corner fireplace. The primary bedroom is split from the other two. Outside features a two-car shop/storage building, a fenced area for pets or a garden, and an additional 16x16 deck for entertaining. The home offers 1370 square feet and sits on .5008 acres. Come see how versatile this inviting cottage can be. Located just two blocks from one of the newest boat ramps on Lake Livingston. Vacation rentals allowed here.
For sale
Price cut: $5K (6/26)
$159,900
184 Hickory Dr, Onalaska, TX 77360
3beds
1,370sqft
:
Get pre-qualified$1,185/mo
Single Family Residence
Built in 1976
0.5 Acres Lot
$152,400 Zestimate®
$117/sqft
$-- HOA
What's special
Rustic ranch-styleCorner fireplaceOriginal dark pine floorsWood walls
- 97 days |
- 406 |
- 25 |
Zillow last checked:
Listing updated:
Listed by:
Loretta Moehle TREC #0625430 713-417-7931,
RE/MAX Lake Livingston
Source: HAR,MLS#: 31131984
Facts & features
Interior
Bedrooms & bathrooms
- Bedrooms: 3
- Bathrooms: 2
- Full bathrooms: 2
Rooms
- Room types: Den, Family Room
Primary bathroom
- Features: Primary Bath: Shower Only
Kitchen
- Features: Breakfast Bar, Kitchen open to Family Room
Heating
- Other
Cooling
- Window Unit(s)
Appliances
- Included: Electric Oven, Microwave, Electric Range, Dishwasher
- Laundry: Electric Dryer Hookup
Features
- All Bedrooms Down, Split Plan
- Flooring: Wood
- Number of fireplaces: 1
- Fireplace features: Wood Burning
Interior area
- Total structure area: 1,370
- Total interior livable area: 1,370 sqft
Property
Features
- Stories: 1
- Patio & porch: Patio/Deck
- Exterior features: Side Yard
- Fencing: Back Yard
Lot
- Size: 0.5 Acres
- Features: Subdivided, 1/2 Up to 1 Acre
Details
- Additional structures: Shed(s)
- Additional parcels included: 79824
- Parcel number: 39882
Construction
Type & style
- Home type: SingleFamily
- Architectural style: Ranch
- Property subtype: Single Family Residence
Materials
- Cement Siding, Wood Siding
- Foundation: Pillar/Post/Pier
- Roof: Metal
Condition
- New construction: No
- Year built: 1976
Utilities & green energy
- Sewer: Public Sewer
- Water: Public
Community & HOA
Community
- Subdivision: Oak Ridge
Location
- Region: Onalaska
Financial & listing details
- Price per square foot: $117/sqft
- Tax assessed value: $141,881
- Annual tax amount: $3,125
- Date on market: 4/18/2026
- Listing terms: Cash,Conventional,FHA,VA Loan
- Road surface type: Asphalt
Estimated market value
$152,400
$145,000 - $160,000
$1,596/mo
Price history
| Date | Event | Price |
|---|---|---|
| 6/26/2026 | Price change | $159,900-3%$117/sqft |
Source:  HAR #31131984 Report a problem HAR #31131984 Report a problem | ||
| 6/1/2026 | Price change | $164,900-2.4%$120/sqft |
Source: HAR #31131984 Report a problem | ||
| 4/18/2026 | Listed for sale | $169,000+5.7%$123/sqft |
Source: HAR #31131984 Report a problem | ||
| 3/1/2023 | Listing removed | -- |
Source:  RE/MAX International Report a problem RE/MAX International Report a problem | ||
| 8/5/2022 | Listed for sale | $159,900$117/sqft |
Source: HAR #59073952 Report a problem | ||
Public tax history
| Year | Property taxes | Tax assessment |
|---|---|---|
| 2025 | $3,125 +9% | $141,881 +8.9% |
| 2024 | $2,866 +12.5% | $130,312 |
| 2023 | $2,548 +48.9% | $130,312 +68.7% |
| 2022 | $1,711 +16.7% | $77,232 +8.3% |
| 2021 | $1,465 | $71,345 +9.6% |
| 2020 | -- | $65,125 |
| 2019 | $1,407 | $65,125 +5.6% |
| 2018 | -- | $61,645 |
| 2017 | -- | $61,645 +38.2% |
| 2016 | -- | $44,610 +1% |
| 2015 | -- | $44,190 +1.1% |
| 2014 | -- | $43,711 |
Find assessor info on the county website
Monthly payment
Est. payment
Payment breakdown
Explore the cost of this home by adjusting the details. Changes won't be saved.Climate risks
Neighborhood: 77360
Nearby schools
GreatSchools rating
- 6/10Onalaska Elementary SchoolGrades: PK-6Distance: 1.2 mi
- 5/10Onalaska Jr/Sr High SchoolGrades: 7-12Distance: 2.9 mi
Schools provided by the listing agent
- Elementary: Onalaska Elementary School
- Middle: Onalaska Jr/Sr High School
- High: Onalaska Jr/Sr High School
Source: HAR. This data may not be complete. We recommend contacting the local school district to confirm school assignments for this home.
- $70,5002 bd1 ba688 sqft200 Hickory Dr, Onalaska, TX 77360Off Market
- $135,3002 bd2 ba1.4k sqft220 Hickory Dr, Onalaska, TX 77360Off Market
- $7,800-- bd-- ba-- sqftHickory Dr, Onalaska, TX 77360Off Market
- $9,900-- bd-- ba-- sqftHickory Dr, Onalaska, TX 77360Off Market
- $9,900-- bd-- ba-- sqftHickory Dr, Onalaska, TX 77360Off Market
- $8,925-- bd-- ba-- sqftHickory Dr, Onalaska, TX 77360Off Market
- $9,298-- bd-- ba-- sqftHickory Dr, Onalaska, TX 77360Off Market
- $9,900-- bd-- ba-- sqftHickory Dr, Onalaska, TX 77360Off Market
A local agent can set up tours, give advice and negotiate with sellers.
Similar homes
- $--2 bd2 ba1k sqft472 Wildwood Dr, Onalaska, TX 77360Auction
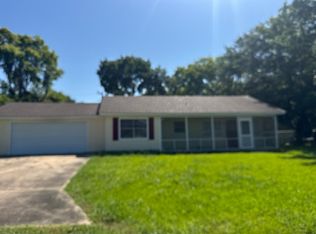 Auction.com 2
 - $150,0003 bd2 ba1.6k sqft149 Hickory Holw, Onalaska, TX 77360For Sale
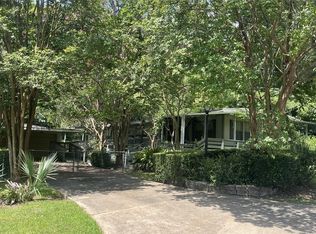 MLS ID #32155185, John Byers, Tower Point Realty. HAR
 - $139,9003 bd2 ba1.7k sqft295 Lazy Hollow Ln, Livingston, TX 77351For Sale
 MLS ID #37088451, Edward McClintick, Joseph Walter Realty, LLC. HAR
 - $173,5002 bd1 ba1.1k sqft274 Magnolia Dr, Onalaska, TX 77360For Sale
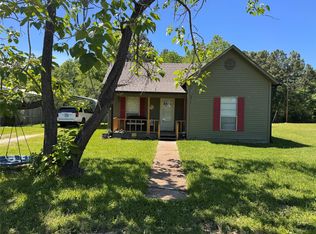 MLS ID #16570368, Karen Cox, Compass RE Texas, LLC - The Woodlands. HAR
 - $189,9004 bd3 ba1.6k sqft220 Commanche Dr, Onalaska, TX 77360For SaleMLS ID #20544583, Lisa Cruse, Keller Williams Realty Northeast - Livingston. HAR
- $159,9003 bd2 ba1.2k sqft121 Chisholm Trl, Livingston, TX 77351For SaleMLS ID #20505354, Bryan Wood, Keller Williams Realty Northeast - Livingston. HAR
- $119,0003 bd2 ba1k sqft557 Moose Dr, Onalaska, TX 77360For SaleMLS ID #32634130, Hazel Molberg-Kersh, RE/MAX Lake Livingston. HAR
- $165,0002 bd2 ba1.1k sqft81 E Bishop Rd, Pointblank, TX 77364For SaleMLS ID #45714667, Cynthia Barosh, Century 21 Realty Partners. HAR
- $163,0003 bd2 ba1.9k sqft212 Water Ridge Dr, Livingston, TX 77351For SaleMLS ID #71856183, Melony Malone, The Sears Group. HAR
- $224,0003 bd2 ba1.2k sqft254 E Sunset Dr, Onalaska, TX 77360For SaleMLS ID #69647499, Elizabeth Gunther, Fathom Realty. HAR
- $139,0003 bd2 ba1.1k sqft228 Aspen, Livingston, TX 77351For SaleMLS ID #23133561, Karen Vizena, Evans and Associates. HAR
- $182,0003 bd2 ba1.1k sqft120 Acorn, Livingston, TX 77351For SaleMLS ID #68456769, Rhoni Kirchner, Keller Williams Realty Northeast - Livingston. HAR
- $239,0003 bd2 ba1.4k sqft422 Pine Harbor Dr, Onalaska, TX 77360For SaleMLS ID #35431070, Carol Heilman, Zion Premier Realty LLC. HAR
- $164,0002 bd2 ba1.1k sqft16 Hickory Holw, Huntsville, TX 77320For SaleMLS ID #18071529, Edward McClintick, Joseph Walter Realty, LLC. HAR
- $175,0003 bd1 ba1.1k sqft49 Pine Oak Ln, Huntsville, TX 77340For SaleMLS ID #35869121, Jamie Lynn Grotte, Revere Realty Co. HAR
- $205,0003 bd2 ba924 sqft40 Saint Croix Dr, Pointblank, TX 77364For SaleMLS ID #95588419, Stephen Joyce, JLA Realty. HAR
- $168,0001 bd1 ba816 sqft160 Belize Dr, Pointblank, TX 77364For SaleMLS ID #5003862, Rosa Gallo, Grace Team Realty. HAR
- $134,9994 bd2 ba1.8k sqft194 Mesquite, Livingston, TX 77351For SaleMLS ID #23862842, Christian Boren, Boren Real Estate, LLC. HAR
- $143,0003 bd2 ba1k sqft444 Stevens Ln, Livingston, TX 77351For SaleMLS ID #85992396, Pamela Rose, RE/MAX Lake Livingston. HAR
- $139,0004 bd2 ba1k sqft360 Aaron Ave, Livingston, TX 77351For SaleMLS ID #56867501, Kristina Smitha, JLA Realty. HAR
