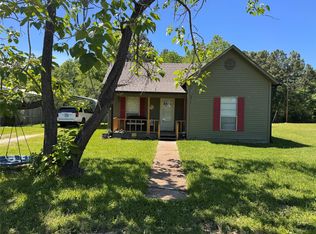
Welcome to this charming 3-bedroom, 2-bath home in a well-established lake community with mature trees and beautiful landscaping. Set on three fully fenced lots, this property offers space and privacy. The home includes a large enclosed sunroom, a dedicated office, and a spacious wrap-around porch for relaxing or entertaining.
A detached 2-car garage (21x19) is paired with an additional 2-car carport (21x19), offering plenty of covered parking. There’s also a 27x19 powered workshop with an 8-foot high by 10-foot wide roll-up door, plus another 2-car carport (21x19) ideal for boat or RV storage.
Perfect as a weekend retreat or full-time residence, this affordable home includes private access to a park, playground, and a free boat launch just two minutes away. The property is on city sewer and water, with a deepwater well and irrigation system. Fiber optic internet is available in the neighborhood.
For sale
$150,000
149 Hickory Holw, Onalaska, TX 77360
3beds
1,608sqft
Manufactured Home
Built in 1973
6,625 Square Feet Lot
$-- Zestimate®
$93/sqft
$20/mo HOA
What's special
Dedicated officeThree fully fenced lotsLarge enclosed sunroomMature treesBeautiful landscaping
- 267 days
- 72
- 2
Zillow last checked:
Listing updated:
Listed by:
John Byers TREC #0506550 979-428-8131,
Tower Point Realty
Source: HAR,MLS#: 32155185
Facts & features
Interior
Bedrooms & bathrooms
- Bedrooms: 3
- Bathrooms: 2
- Full bathrooms: 2
Primary bedroom
- Level: First
- Area: 219.94
- Dimensions: 12'9" x 17'3"
Bedroom
- Level: First
- Area: 93.06
- Dimensions: 8'4"x11'2"
Bedroom
- Level: First
- Area: 173.78
- Dimensions: 11'11"x14"7'
Other
- Level: First
- Area: 140.77
- Dimensions: 7'3"x19'5"
Kitchen
- Level: First
- Area: 96
- Dimensions: 8X12
Living room
- Level: First
- Area: 171.42
- Dimensions: 15'7"x11
Utility room
- Level: First
- Area: 116.92
- Dimensions: 11'6"x10'2"
Heating
- Electric, Space Heater
Cooling
- Electric, Window Unit(s)
Appliances
- Included: Electric Oven, Electric Range, Dishwasher
- Laundry: Electric Dryer Hookup, Washer Hookup
Features
- All Bedrooms Down
- Flooring: Carpet, Laminate
Interior area
- Total structure area: 1,608
- Total interior livable area: 1,608 sqft
Property
Parking
- Total spaces: 2
- Parking features: Detached
- Garage spaces: 2
Features
- Stories: 1
- Patio & porch: Covered, Patio/Deck
- Fencing: Back Yard,Full
Lot
- Size: 6,625 Square Feet
- Features: Corner Lot, 0 Up To 1/4 Acre
Details
- Additional structures: Shed(s), Workshop
- Parcel number: K0300014100
Construction
Type & style
- Home type: MobileManufactured
- Architectural style: Traditional
- Property subtype: Manufactured Home
Materials
- Aluminum Siding
- Foundation: Block & Beam
- Roof: Metal
Condition
- New construction: No
- Year built: 1973
Details
- Builder name: Patriot
Utilities & green energy
- Sewer: Public Sewer
- Water: Public
Community & HOA
Community
- Subdivision: Kickapoo Forest
HOA
- Has HOA: Yes
- HOA fee: $240 annually
Location
- Region: Onalaska
Financial & listing details
- Price per square foot: $93/sqft
- Tax assessed value: $22,599
- Annual tax amount: $1,436
- Date on market: 1/20/2026
- Listing terms: Cash,Conventional
Estimated market value
Not available
Estimated sales range
Not available
Not available
Price history
| Date | Event | Price |
|---|---|---|
| 2/24/2026 | Price change | $150,000-9.1%$93/sqft |
Source:  BCSMLS #26000794 Report a problem BCSMLS #26000794 Report a problem | ||
| 1/20/2026 | Listed for sale | $165,000$103/sqft |
Source:  HAR #32155185 Report a problem HAR #32155185 Report a problem | ||
| 1/1/2026 | Listing removed | $165,000$103/sqft |
Source: BCSMLS #25008014 Report a problem | ||
| 7/17/2025 | Listed for sale | $165,000$103/sqft |
Source: HAR #34107171 Report a problem | ||
Public tax history
| Year | Property taxes | Tax assessment |
|---|---|---|
| 2025 | $498 +4.2% | $22,599 +4% |
| 2024 | $478 +12.5% | $21,727 |
| 2023 | $425 +9.4% | $21,727 +24% |
| 2022 | $388 +13.5% | $17,527 +5.2% |
| 2021 | $342 | $16,659 |
| 2020 | -- | $16,659 +8.5% |
| 2019 | -- | $15,358 +6.5% |
| 2018 | -- | $14,420 |
| 2017 | -- | $14,420 |
| 2016 | -- | $14,420 |
| 2015 | -- | $14,420 +34.6% |
| 2014 | -- | $10,711 |
Find assessor info on the county website
Monthly payment
Climate risks
Neighborhood: 77360
Nearby schools
Schools provided by the listing agent
- Elementary: Onalaska Elementary School
- Middle: Onalaska Jr/Sr High School
- High: Onalaska Jr/Sr High School
Source: HAR. This data may not be complete. We recommend contacting the local school district to confirm school assignments for this home.
Similar homes
- $159,9003 bd2 ba1.4k sqft235 Red Oak, Onalaska, TX 77360For Sale
 MLS ID #92865252, Ashley Jehnzen, JLA Realty. HAR
 - $139,9003 bd2 ba1.2k sqft356 White Oak Cv, Onalaska, TX 77360For Sale
 MLS ID #79319791, Jerome Drewry, RE/MAX Lake Livingston. HAR
 - $149,9003 bd2 ba1.3k sqft184 Hickory Dr, Onalaska, TX 77360For Sale
 MLS ID #31131984, Loretta Moehle, RE/MAX Lake Livingston. HAR
 - $159,0002 bd1 ba1.1k sqft274 Magnolia Dr, Onalaska, TX 77360For Sale
 MLS ID #70451444, Karen Cox, Compass RE Texas, LLC - The Woodlands. HAR
