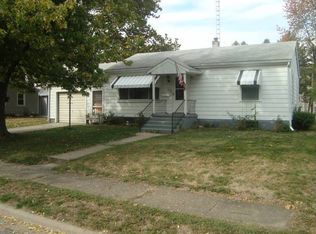
Ultra comfortable and so well loved 3-bedroom vinyl sided ranch style home situated just a short stroll from Chester-East Lincoln school! The interior features a large and bright front facing living room with hardwood flooring, vintage equipped eat-in kitchen with adjacent laundry facilities, three efficient bedrooms -- two of which boast hardwood flooring, full hall bath, and a neat enclosed back 13X7 sunporch (NOT included in total square footage). Property also features an attached garage, mostly fenced backyard, vinyl replacement windows, architectural roof, and all appliances to remain for new owner(s) including washer and dryer. Super cute and priced to move swiftly! ** Property is in an estate and has been priced to be sold AS IS, WHERE IS. **
Pending
$89,900
184 Welch Dr, Lincoln, IL 62656
3beds
926sqft
Single Family Residence, Residential
Built in 1955
6,960 Square Feet Lot
$90,300 Zestimate®
$97/sqft
$-- HOA
What's special
Mostly fenced backyardAttached garageAdjacent laundry facilitiesVintage equipped eat-in kitchenThree efficient bedroomsVinyl replacement windowsArchitectural roof
- 27 days
- 315
- 24
Zillow last checked:
Listing updated:
Listed by:
Seth A Goodman 217-737-3742,
ME Realty
Source: RMLS Alliance as distributed by MLS GRID,MLS#: CA1046437 Originating MLS: Capital Area Association of Realtors
Originating MLS: Capital Area Association of Realtors
Facts & features
Interior
Bedrooms & bathrooms
- Bedrooms: 3
- Bathrooms: 1
- Full bathrooms: 1
Bedroom 1
- Level: Main
- Dimensions: 12ft 0in x 10ft 0in
Bedroom 2
- Level: Main
- Dimensions: 9ft 0in x 13ft 0in
Bedroom 3
- Level: Main
- Dimensions: 8ft 0in x 10ft 0in
Additional room
- Description: Sunporch
- Level: Main
- Dimensions: 13ft 0in x 7ft 0in
Kitchen
- Level: Main
- Dimensions: 13ft 0in x 10ft 0in
Laundry
- Level: Main
- Dimensions: 4ft 0in x 9ft 0in
Living room
- Level: Main
- Dimensions: 15ft 0in x 16ft 0in
Main level
- Area: 926
Heating
- Forced Air
Cooling
- Central Air
Appliances
- Included: Dryer, Microwave, Range, Refrigerator, Water Softener Owned, Washer
Features
- Ceiling Fan(s)
- Windows: Replacement Windows, Blinds
- Basement: Crawl Space
Interior area
- Total structure area: 926
- Total interior livable area: 926 sqft
Video & virtual tour
Property
Parking
- Total spaces: 1
- Parking features: Attached
- Attached garage spaces: 1
Features
- Patio & porch: Porch, Enclosed
Lot
- Size: 6,960 Square Feet
- Dimensions: 60 x 116
- Features: Level
Details
- Parcel number: 0836200100
Construction
Type & style
- Home type: SingleFamily
- Architectural style: Ranch
- Property subtype: Single Family Residence, Residential
Materials
- Vinyl Siding
- Foundation: Block, Concrete Perimeter
- Roof: Shingle
Condition
- New construction: No
- Year built: 1955
Utilities & green energy
- Sewer: Public Sewer
- Water: Public
Community & HOA
Community
- Subdivision: Vredenburg
Location
- Region: Lincoln
Financial & listing details
- Price per square foot: $97/sqft
- Tax assessed value: $94,860
- Annual tax amount: $1,031
- Date on market: 9/11/2026
- Cumulative days on market: 26 days
Estimated market value
$90,300
$86,000 - $95,000
$1,168/mo
Price history
| Date | Event | Price |
|---|---|---|
| 9/13/2026 | Pending sale | $89,900$97/sqft |
Source:  RMLS Alliance as distributed by MLS GRID #CA1046437 Report a problem RMLS Alliance as distributed by MLS GRID #CA1046437 Report a problem | ||
| 9/11/2026 | Listed for sale | $89,900+87.3%$97/sqft |
Source: RMLS Alliance as distributed by MLS GRID #CA1046437 Report a problem | ||
| 5/1/1991 | Sold | $48,000$52/sqft |
Source: Agent Provided Report a problem | ||
Public tax history
| Year | Property taxes | Tax assessment |
|---|---|---|
| 2024 | $1,043 -1.9% | $31,620 +8% |
| 2023 | $1,063 -2.7% | $29,280 +7% |
| 2022 | $1,093 -0.8% | $27,370 +4.1% |
| 2021 | $1,101 -0.6% | $26,280 +1.5% |
| 2020 | $1,108 0% | $25,890 +2% |
| 2019 | $1,108 -1.2% | $25,390 |
| 2018 | $1,122 +23125.3% | $25,390 +2% |
| 2017 | $5 -99.6% | $24,890 +0.1% |
| 2016 | $1,217 | $24,860 +3.5% |
| 2015 | $1,217 | $24,030 |
| 2014 | $1,217 | $24,030 +5.3% |
| 2013 | $1,217 | $22,810 -1.8% |
| 2012 | $1,217 +0.8% | $23,220 +0.2% |
| 2011 | $1,207 +0.4% | $23,180 +0.1% |
| 2010 | $1,203 | $23,160 |
Find assessor info on the county website
Monthly payment
Est. payment
Payment breakdown
Explore the cost of this home by adjusting the details. Changes won't be saved.Climate risks
Neighborhood: 62656
Nearby schools
Schools provided by the listing agent
- Elementary: Chester-East Lincoln
- High: Lincoln
Source: RMLS Alliance as distributed by MLS GRID. This data may not be complete. We recommend contacting the local school district to confirm school assignments for this home.
Similar homes
- $95,0003 bd1 ba1k sqft1107 N McLean St, Lincoln, IL 62656For Sale

 MLS ID #CA1046547, Seth A Goodman, ME Realty. RMLS Alliance as distributed by MLS GRID
 - $79,0003 bd2 ba1.3k sqft234 2nd St, Lincoln, IL 62656For Sale
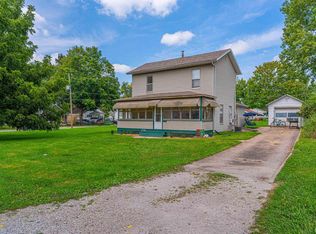 MLS ID #CA1046125, Seth A Goodman, ME Realty. RMLS Alliance as distributed by MLS GRID
 - $--3 bd1 ba1.1k sqft508 N Logan St, Lincoln, IL 62656Auction
 Auction.com 1
 - $79,9002 bd1 ba786 sqft705 N Adams St, Lincoln, IL 62656For Sale
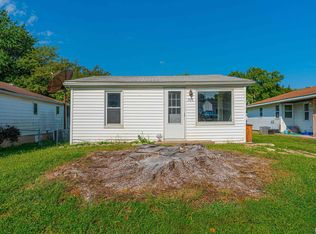 MLS ID #CA1046255, Ty Tucker, ME Realty. RMLS Alliance as distributed by MLS GRID
 - $79,9002 bd1 ba1k sqft814 N McLean St, Lincoln, IL 62656For SaleMLS ID #CA1046429, Becky S Werth, Werth & Assoc, REALTORS. RMLS Alliance as distributed by MLS GRID
- $109,9002 bd1 ba1k sqft922 N Kankakee St, Lincoln, IL 62656For SaleMLS ID #CA1045425, Seth A Goodman, ME Realty. RMLS Alliance as distributed by MLS GRID
- $124,9003 bd2 ba1.3k sqft512 Frorer Ave, Lincoln, IL 62656For SaleMLS ID #CA1046216, Ty Tucker, ME Realty. RMLS Alliance as distributed by MLS GRID
- $115,0003 bd2 ba1.1k sqft414 S McLean St, Lincoln, IL 62656For SaleMLS ID #CA1041381, Seth A Goodman, ME Realty. RMLS Alliance as distributed by MLS GRID
- $69,9001 bd2 ba992 sqft516 S Main St, Lincoln, IL 62656For SaleMLS ID #CA1046474, Ty Tucker, ME Realty. RMLS Alliance as distributed by MLS GRID
- $129,0003 bd1 ba1.2k sqft300 N Clinton St, Middletown, IL 62666For SaleMLS ID #CA1041941, Seth A Goodman, ME Realty. RMLS Alliance as distributed by MLS GRID
