Welcome home to the highly sought-after Friendship Village, a vibrant 55+ community offering the perfect blend of comfort, convenience, and an active lifestyle. This beautifully remodeled 1987 single-wide home is situated on a desirable corner lot just steps from the community fishing pond, providing peaceful views and a relaxing setting.
Nearly every room has been thoughtfully updated, making this home truly move-in ready. The remodeled kitchen features new countertops, flooring, and all-new appliances, while the primary bathroom has been completely renovated with new walls, flooring, and a new tub. New flooring extends throughout the home, with the exception of the primary bedroom, and updated windows provide improved energy efficiency and natural light.
The enclosed rear porch or the outside deck provide peace and scenic views or entertain family and friends around the backyard firepit.
Additional updates include a brand-new central air conditioning system with heat pump (2025), a Sunsetter® retractable awning with remote control, new vinyl railings and posts on the rear deck, a new Trex® front porch with vinyl railing, and rain gutter guards for low-maintenance living.
Owner is responsible for lot rent plus water and sewer. Free access to two pools, playgrounds, sport activities, events and can have a golf cart for zipping around.
So if you're looking for a beautifully updated home in one of the area's most desirable 55+ communities, this is an opportunity you won't want to miss!
Pending
$109,000
184 Woodside St, Bedford, PA 15522
2beds
1,126sqft
Manufactured Home
Built in 1987
-- sqft lot
$-- Zestimate®
$97/sqft
$-- HOA
What's special
Desirable corner lotNew countertopsRemodeled kitchenOutside deckEnclosed rear porchNew flooringAll-new appliances
- 16 days |
- 1,250 |
- 23 |
Likely to sell faster than
Zillow last checked:
Listing updated:
Listed by:
Michele Barkman 814-285-6250,
Charis Realty Group Bedford 814-217-6400
Source: AHAR,MLS#: 80590
Facts & features
Interior
Bedrooms & bathrooms
- Bedrooms: 2
- Bathrooms: 2
- Full bathrooms: 2
Primary bedroom
- Description: New Paint, Closet, New Light Fixture
- Level: Main
Bedroom 1
- Description: New Floor, Paint, Closet
- Level: Main
Bathroom 1
- Description: New Floor, Paint, Wallpaper, Light Fixture
- Level: Main
Bathroom 2
- Description: All New Floor, Walls And Shower/Tub
- Level: Main
Kitchen
- Description: Kitchen/Dining Combo, New Floor/Updates/Paint/Appliances
- Level: Main
Laundry
- Description: Conveniently Located Outside Of Primary Br
- Level: Main
Living room
- Description: New Carpet
- Level: Main
Heating
- Oil, Forced Air, Electric, Heat Pump
Cooling
- Central Air
Appliances
- Included: Dishwasher, Range, Microwave, Oven, Refrigerator
Features
- Ceiling Fan(s), Eat-in Kitchen
- Flooring: Carpet, Combination, Laminate
- Windows: Insulated Windows
- Basement: Crawl Space,None
- Has fireplace: Yes
- Fireplace features: None
Interior area
- Total structure area: 1,126
- Total interior livable area: 1,126 sqft
- Finished area above ground: 1,126
Video & virtual tour
Property
Parking
- Parking features: Off Street
Features
- Levels: One
- Patio & porch: Covered, Deck, Porch
- Exterior features: Awning(s), Fire Pit, Lighting, Private Entrance, Private Yard, Rain Gutters
- Pool features: See Remarks
- Fencing: None
- On waterfront: Yes
- Waterfront features: Pond
Lot
- Features: Cul-De-Sac, Year Round Access
Details
- Additional structures: Shed(s)
- Parcel number: E.080.001030050
- Special conditions: Standard
Construction
Type & style
- Home type: MobileManufactured
- Architectural style: Ranch
- Property subtype: Manufactured Home
Materials
- Vinyl Siding
- Foundation: Pillar/Post/Pier
- Roof: Metal
Condition
- Year built: 1987
Utilities & green energy
- Sewer: Public Sewer
- Water: Public
- Utilities for property: Electricity Connected, Sewer Connected
Community & HOA
Community
- Subdivision: Friendship Village
HOA
- Has HOA: No
Location
- Region: Bedford
Financial & listing details
- Price per square foot: $97/sqft
- Tax assessed value: $18,400
- Annual tax amount: $324
- Date on market: 7/6/2026
- Listing terms: Cash,Conventional
- Inclusions: All new kitchen appliances.
- Exclusions: Personal property.
- Body type: Additions,Single Wide

Michele Barkman
(814) 285-6250
By pressing Contact Agent, you agree that the real estate professional identified above may call/text you about your search, which may involve use of automated means and pre-recorded/artificial voices. You don't need to consent as a condition of buying any property, goods, or services. Message/data rates may apply. You also agree to our Terms of Use. Zillow does not endorse any real estate professionals. We may share information about your recent and future site activity with your agent to help them understand what you're looking for in a home.
Estimated market value
Not available
Estimated sales range
Not available
$1,205/mo
Price history
| Date | Event | Price |
|---|---|---|
| 7/20/2026 | Pending sale | $109,000$97/sqft |
Source:  AHAR #80590 Report a problem AHAR #80590 Report a problem | ||
| 7/6/2026 | Listed for sale | $109,000$97/sqft |
Source: AHAR #80590 Report a problem | ||
Public tax history
| Year | Property taxes | Tax assessment |
|---|---|---|
| 2025 | $96 +15.6% | $18,400 |
| 2024 | $83 | $18,400 |
| 2023 | $83 -67.3% | $18,400 |
| 2022 | $253 -4.3% | $18,400 |
| 2021 | $264 +3.8% | $18,400 |
| 2020 | $254 +7.5% | $18,400 |
| 2018 | $237 +1.7% | $18,400 |
| 2017 | $233 | $18,400 |
| 2016 | -- | $18,400 |
Find assessor info on the county website
Monthly payment
Climate risks
Neighborhood: 15522
Nearby schools
GreatSchools rating
- 5/10Bedford Elementary SchoolGrades: K-5Distance: 1.3 mi
- 7/10Bedford Middle SchoolGrades: 6-8Distance: 2.7 mi
- 8/10Bedford Senior High SchoolGrades: 9-12Distance: 2.6 mi
- $71,0002 bd1 ba-- sqft161 Woodside St, Bedford, PA 15522Off Market
- $73,2002 bd1 ba-- sqft188 Woodside St, Bedford, PA 15522Off Market
- $73,1002 bd1 ba-- sqft169 Woodside St, Bedford, PA 15522Off Market
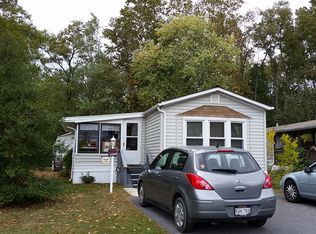
- $72,1003 bd1 ba-- sqft171 Woodside St, Bedford, PA 15522Off Market
- $9,1002 bd1 ba-- sqft194 Woodside St, Bedford, PA 15522Off Market
- $71,5002 bd2 ba-- sqft175 Woodside St, Bedford, PA 15522Off Market
- $62,0001 bd1 ba-- sqft177 Woodside St, Bedford, PA 15522Off Market
- $91,6002 bd1 ba924 sqft198 Woodside St, Bedford, PA 15522Off Market
Similar homes
- $95,0002 bd1 ba924 sqft1060 Industrial Ave, Bedford, PA 15522For Sale
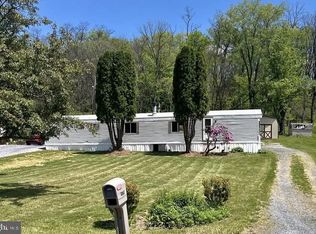
 MLS ID #PABD2003324, Cheryl McInroy, Coldwell Banker Premier. Bright MLS
 - $124,9003 bd2 ba1.5k sqft216 Sunnyside Rd, Bedford, PA 15522For Sale
 MLS ID #1761042, Jeffrey Walker. WPMLS
 - $109,9003 bd1 ba1k sqft215 1st St, New Paris, PA 15554For Sale
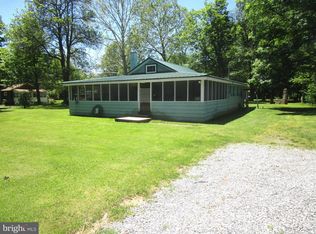 MLS ID #PABD2003306, Kay Fisher, Howard Hanna Bardell Realty. Bright MLS
 - $139,9002 bd2 ba998 sqft107 E Valley Point Ln, Claysburg, PA 16625For Sale
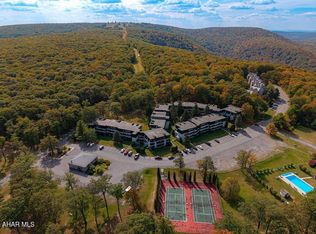 MLS ID #80565, Olivia Dibert, Charis Realty Group Bedford. AHAR
 - $90,0002 bd1 ba864 sqft1165 N Imler Valley Rd, Imler, PA 16655For SaleMLS ID #PABD2003340, Lisa Cessna, Bedford County Real Estate Inc. Bright MLS
- $109,9003 bd1 ba1.4k sqft113 1st St, Altoona, PA 16602For SaleMLS ID #80455, Amy Hite, L&H Realty Group. AHAR
- $129,0002 bd1 ba622 sqft5722 Allegheny Rd, Manns Choice, PA 15550For SaleMLS ID #79644, Victoria Lemley, Howard Hanna Bardell Realty. AHAR
- $115,0002 bd1 ba768 sqft317 Mountainside Rd, Breezewood, PA 15533For SaleMLS ID #PAFU2002122, Cody Smith, Juniata Realty. Bright MLS
- $94,9002 bd1 ba1k sqft144 Main St, Woodbury, PA 16695For SaleMLS ID #80096, Cinnamon Colony Chatman, Colony Realty Group, Ltd. AHAR
- $94,9001 bd-- ba624 sqft190 Thunder Rock Rd, Breezewood, PA 15533For SaleMLS ID #PAFU2001988, Cody Smith, Juniata Realty. Bright MLS
- $69,0002 bd1 ba728 sqft210 Chestnut St, New Paris, PA 15554For SaleMLS ID #PABD2003296, Cheryl McInroy, Coldwell Banker Premier. Bright MLS
- $149,9002 bd1 ba840 sqft342 Big Maple Ln, Schellsburg, PA 15559For SaleMLS ID #PABD2003226, Kimberly Mearkle, Juniata Realty. Bright MLS
- $89,0002 bd2 ba862 sqft139 E Valley Point Ln, Claysburg, PA 16625For SaleMLS ID #78823, Joyce Dalton, Re/max Results Realty Group. AHAR
- $155,0002 bd2 ba862 sqft143 E Valley Point Ln, Claysburg, PA 16625For SaleMLS ID #80577, Dawn Griffith, Coldwell Banker Premier. AHAR
- $96,0003 bd2 ba1.5k sqft22 4th St, Cairnbrook, PA 15924For SaleMLS ID #1757565, Lynette Walters. WPMLS
- $155,0002 bd2 ba862 sqft143 E Valley Point Ln #1128, Claysburg, PA 16625For SaleMLS ID #PABD2003328, Dawn Griffith, Coldwell Banker Premier. Bright MLS
- $132,0002 bd2 ba912 sqft139 E Valley Point Ln #1118, Claysburg, PA 16625For SaleMLS ID #PABD2002916, Dawn Griffith, Coldwell Banker Premier. Bright MLS
- $62,5003 bd1 ba709 sqft159 Erie St, Everett, PA 15537For SaleMLS ID #PABD2003024, Cody Smith, Juniata Realty. Bright MLS
- $75,0004 bd1 ba1.3k sqft321 Railroad St, Sproul, PA 16682For SaleMLS ID #80704, Steven Clapper, Perry Wellington Realty, LLC. AHAR
- $135,0003 bd1 ba1.3k sqft130 E 1st St, Everett, PA 15537For SaleMLS ID #PABD2003008, Amy Barfield, Charis Realty Group. Bright MLS
