Move-in Ready! A beautifully designed 3-bedroom, 2-bath home offering 1,488 sq ft of smart, comfortable living in the heart of Billings’ Annafeld neighborhood. Step inside to an inviting dining area that flows seamlessly into the open kitchen and living room—perfect for entertaining or everyday life. Main level also features the private owner’s suite, full bath, and convenient laundry area. Downstairs, you’ll find 2 additional bedrooms, a second full bath, & a spacious recreation room that can be used as a family room, home office, or playroom. The Jade includes a one-car garage, covered front porch, and energy-efficient construction for lasting value. Nestled in a walkable neighborhood with parks & trails!
Under contract
$339,292
1840 Saint Peter Ln, Billings, MT 59101
3beds
1,488sqft
:
Get pre-qualified$2,340/mo
Single Family Residence
Built in 2025
1,690 Square Feet Lot
$347,100 Zestimate®
$228/sqft
$75/mo HOA
What's special
One-car garageCovered front porchSpacious recreation roomConvenient laundry areaInviting dining area
- 124 days |
- 14 |
- 0 |
Zillow last checked:
Listing updated:
Listed by:
Jerred Bies 406-600-0449,
McCall Real Estate,
Abigail Mitchell 406-694-4338,
McCall Real Estate
Source: BMTMLS,MLS#: 358266 Originating MLS: Billings Association Of REALTORS
Originating MLS: Billings Association Of REALTORSFacts & features
Interior
Bedrooms & bathrooms
- Bedrooms: 3
- Bathrooms: 2
- Full bathrooms: 2
- Main level bathrooms: 1
- Main level bedrooms: 1
Heating
- Forced Air, Gas
Cooling
- Central Air
Appliances
- Included: Dishwasher, Microwave, Oven, Range, Refrigerator
Features
- Basement: Full
Interior area
- Total interior livable area: 1,488 sqft
- Finished area above ground: 744
Video & virtual tour
Property
Parking
- Total spaces: 1
- Parking features: Detached
- Garage spaces: 1
Features
- Levels: Two
- Stories: 2
- Exterior features: Sprinkler/Irrigation
- Fencing: Fenced
Lot
- Size: 1,690 Square Feet
- Features: Alley, Landscaped, Level
Details
- Parcel number: A38179
- Zoning description: Planned Unit Development
Construction
Type & style
- Home type: SingleFamily
- Architectural style: Cottage
- Property subtype: Single Family Residence
Materials
- Hardboard
- Roof: Asphalt
Condition
- New Construction
- New construction: Yes
- Year built: 2025
Utilities & green energy
- Sewer: Public Sewer
- Water: Public
Community & HOA
Community
- Subdivision: ANNAFELD SUB 5TH FILING (25)
HOA
- Has HOA: Yes
- HOA fee: $75 monthly
Location
- Region: Billings
Financial & listing details
- Price per square foot: $228/sqft
- Date on market: 3/24/2026
- Listing terms: Cash,Conventional,1031 Exchange,FHA,New Loan,VA Loan
Estimated market value
$347,100
$330,000 - $364,000
$2,157/mo
Price history
| Date | Event | Price |
|---|---|---|
| 4/26/2026 | Contingent | $339,292$228/sqft |
Source:  BMTMLS #358266 Report a problem BMTMLS #358266 Report a problem | ||
| 11/6/2025 | Price change | $339,292-5.6%$228/sqft |
Source: BMTMLS #355066 Report a problem | ||
| 10/13/2025 | Price change | $359,292-1.4%$241/sqft |
Source: BMTMLS #355066 Report a problem | ||
| 9/4/2025 | Price change | $364,292+0.3%$245/sqft |
Source:  McCall Homes Report a problem McCall Homes Report a problem | ||
| 9/4/2025 | Price change | $363,292+0.3%$244/sqft |
Source: BMTMLS #355066 Report a problem | ||
| 7/1/2025 | Price change | $362,292+0%$243/sqft |
Source: BMTMLS #349095 Report a problem | ||
| 6/17/2025 | Price change | $362,2910%$243/sqft |
Source: McCall Homes Report a problem | ||
| 6/12/2025 | Price change | $362,292+4.3%$243/sqft |
Source: BMTMLS #349095 Report a problem | ||
| 1/28/2025 | Price change | $347,292-4.1%$233/sqft |
Source: BMTMLS #349095 Report a problem | ||
| 10/8/2024 | Listed for sale | $362,292$243/sqft |
Source: BMTMLS #349095 Report a problem | ||
Public tax history
Tax history is unavailable.
Monthly payment
Est. payment
Payment breakdown
Explore the cost of this home by adjusting the details. Changes won't be saved.Climate risks
Neighborhood: 59101
Nearby schools
GreatSchools rating
- 6/10Elysian SchoolGrades: PK-5Distance: 0.3 mi
- 8/10Elysian 7-8Grades: 6-8Distance: 0.3 mi
- 5/10Billings West High SchoolGrades: 9-12Distance: 2.5 mi
Schools provided by the listing agent
- Elementary: Elysian
- Middle: Elysian
- High: West
Source: BMTMLS. This data may not be complete. We recommend contacting the local school district to confirm school assignments for this home.
- $301,4002 bd2 ba888 sqft1844 Saint Peter Ln, Billings, MT 59101Off Market

- $352,8003 bd2 ba1.1k sqft1868 Saint Peter Ln, Billings, MT 59101Off Market

- $301,7002 bd2 ba888 sqft1836 Saint Peter Ln, Billings, MT 59101Off Market
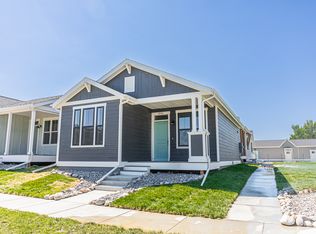
- $301,4002 bd2 ba888 sqft1856 Saint Peter Ln, Billings, MT 59101Off Market
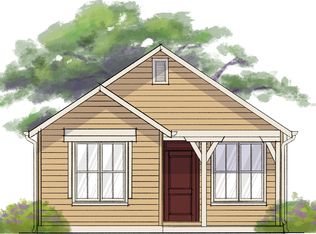
- $339,6003 bd2 ba1.4k sqft1860 Saint Peter Ln, Billings, MT 59101Off Market
- $--2 bd2 ba994 sqft1872 Saint Peter Ln, Billings, MT 59101Sold
- $422,4003 bd2 ba1.4k sqft1848 Saint Peter Ln, Billings, MT 59101Off Market
- $315,9003 bd2 ba1k sqft1892 Saint Peter Ln, Billings, MT 59101Off Market
A local agent can set up tours, give advice and negotiate with sellers.
Similar homes
- $347,9002 bd3 ba1.3k sqft1734 Saint George Blvd, Billings, MT 59101For Sale
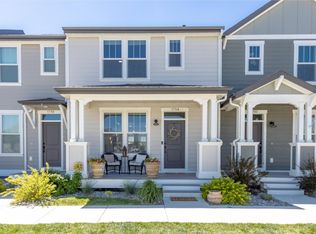
 MLS ID #360840, Marissa Amen, Berkshire Hathaway HS Floberg. BMTMLS
 - $355,0003 bd2 ba1.1k sqft1766 Saint George Blvd, Billings, MT 59101For Sale
 MLS ID #360576, Liz Francis, Real Estate Hub LLLP. BMTMLS
 - from $345,7522 bd2 ba994 sqftCanyon Plan, Annafeld, Billings, MT 59101New Construction
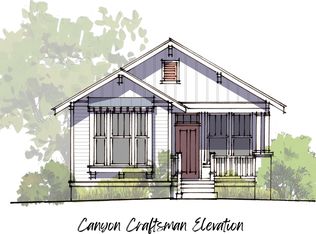 McCall Homes
 - $349,4502 bd2 ba993 sqft1919 Saint Peter Ln, Billings, MT 59101New Construction
 BMTMLS
 - $369,5372 bd3 ba1k sqft1925 Saint Peter Ln, Billings, MT 59101New ConstructionBMTMLS
- $384,9003 bd3 ba1.6k sqft1687 Saint George Blvd, Billings, MT 59101For SaleMLS ID #360511, Abigail Mitchell, McCall Real Estate. BMTMLS
- $315,0003 bd2 ba1k sqft1661 Annas Garden Ln, Billings, MT 59101For SaleMLS ID #359605, Jerred Bies, McCall Real Estate. BMTMLS
- $337,5002 bd3 ba1.6k sqft1709 Walter Creek Blvd Unit 9, Billings, MT 59101For SaleMLS ID #359974, Tanya Stiegemeier, Landmark of Billings, Inc.. BMTMLS
- $362,8603 bd3 ba1.3k sqft6240 Rosemary Rd, Billings, MT 59101New ConstructionBMTMLS
- $362,2053 bd3 ba1.3k sqft6228 Rosemary Rd, Billings, MT 59101New ConstructionBMTMLS
- $324,9002 bd1 ba1.4k sqft527 Wyoming Ave, Billings, MT 59101For SaleMLS ID #360824, Gene Hauck, Engel & Voelkers. BMTMLS
- $329,7222 bd3 ba1k sqft6232 Rosemary Rd, Billings, MT 59101New ConstructionBMTMLS
- $434,1423 bd2 ba1.4k sqft1867 Annafeld Pkwy W, Billings, MT 59101New ConstructionBMTMLS
- $335,0003 bd2 ba1.8k sqft2211 Yellowstone Ave, Billings, MT 59102For SaleMLS ID #359928, Jessica Gaard, Western Skies Real Estate. BMTMLS
- $434,0003 bd3 ba2k sqft1713 Hollyhock St, Billings, MT 59101For SaleMLS ID #360412, Kim Gottwals, Berkshire Hathaway HS Floberg. BMTMLS
- $330,0003 bd2 ba1.7k sqft2532 Sterling St, Billings, MT 59101For SaleMLS ID #360527, Wayne Wilcox, Century 21 Americana. BMTMLS
- $310,0004 bd2 ba1.8k sqft506 S 32nd St, Billings, MT 59101For SaleMLS ID #359820, Elizabeth Shumaker, White Lotus Realty. BMTMLS
- $320,0002 bd1 ba1.1k sqft4640 Ruth Ave, Billings, MT 59101For SaleMLS ID #359171, Polly Kovash, Metro, REALTORS L.L.P. BMTMLS
- $369,9993 bd2 ba2.1k sqft38 Lewis Ave, Billings, MT 59101For SaleMLS ID #358121, Gene Hauck, Engel & Voelkers. BMTMLS
- $329,9003 bd2 ba1.3k sqft3164 New Hope Dr, Billings, MT 59102For SaleMLS ID #360424, Polly Kovash, Metro, REALTORS L.L.P. BMTMLS
