Skip main navigation
Closed
  • $210,000

    18400 Euclid St APT 360, Farmington, MN 55024

    2beds
    980sqft
    (CC) Low Rise (3- Levels)
    Built in 2001
    -- sqft lot
    $213,700 Zestimate®
    $214/sqft
    $1,648 Estimated rent

    Home value

    $213,700

    $203,000 - $224,000

    $1,648/mo

    Zestimate® history
    Loading
    Loading...

    Owner options

    List your home for rent

    $1,648/mo

    Rent Zestimate®

    Find your next renter with Zillow Rental Manager. Plus, with online applications, you can quickly screen prospective tenants – for free.

    Learn more

    $1,648/mo

    Rent Zestimate®

    Refinance and save

    $1,721/mo

    Est. payment

    Refinancing to a lower rate could help reduce your monthly payments and save thousands over the life of the loan.

    See today's rates

    $1,721/mo

    Est. payment

    Explore your selling options

    Work with a Zillow partner agent

    Leverage their expertise and Zillow's premium Showcase listings to get your home seen by more buyers.

    Get started

    List with your own agent

    Get your home in front of millions of buyers by listing it on Zillow.

    Learn how to do it

    Sell it yourself

    Take full control of how buyers see your home on Zillow by listing For Sale by Owner (FSBO).

    List your home

    What's special

    Second bathUpdated carpetingCeiling fan with lightLarge primary suiteBuilt-in storage and deskBeautiful groundsFront gazebo
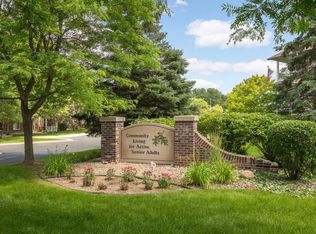
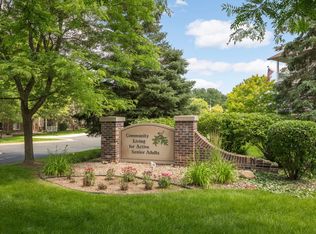
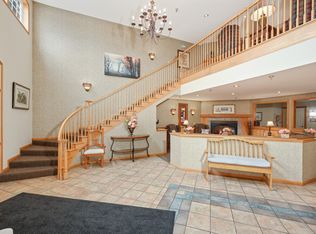
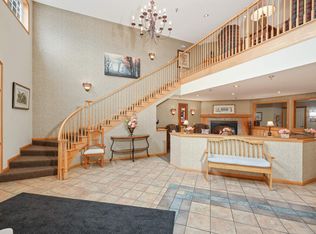
    Amazing Top-Floor Condo with Covered Deck in Desirable Farmington Location. This 55+ Condo features Impeccable Condition with Updated Appliances, Flooring, and Renovated Primary Bath! Gorgeous Lobby with Club Room and Lofted Library provides the initial Welcome. Building also includes a Fitness Center, Workshop, Heated Underground Parking and Beautiful Grounds. Comfortable Living Room includes updated Carpeting and Triple Pane Sliding Glass Door leading to the Covered Composite Deck. Adjacent Kitchen and Dining includes Solid Surface Flooring, Oak Cabinetry, Ceramic Tile Backsplash and updated Stainless Steel Kitchen Appliances. Large Primary Suite features Walk-in Closet, Ceiling Fan with Light and Private enSuite Bath with New Shower, Vanity Top, and Fixtures. Second Bedroom, Designed for easy use as a Den, includes Built-in Storage and Desk, overlooking the Trees, perfect for a Home Office, or Craft Space. Second Bath and In-Unit Laundry with New Washer and Dryer complete the Condo Interior. Building includes Heated Underground Parking Space, Fitness Center, Workshop, Clubroom with Kitchen Facilities and Outdoor Deck plus front Gazebo. Location offers a Private Feel surrounded by Trees with easy access to all the New Shopping and Dining options in Farmington and Apple Valley. Building is 55+, perfect Downsizing Option!

    Zillow last checked:

    Listing updated:

    Listed by:

    Stefan Petrashek 651-333-0688,

    RE/MAX Results,

    Sheryl Petrashek 612-889-6496

    Bought with:

    Paige C Tollefsbol

    RE/MAX Results

    Source: NorthstarMLS as distributed by MLS GRID,MLS#: 7071645MLS Logo

    Facts & features

    Interior

    Bedrooms & bathrooms
    • Bedrooms: 2
    • Bathrooms: 2
    • Full bathrooms: 1
    • 3/4 bathrooms: 1
    Bedroom
    • Level: Main
    • Area: 204 Square Feet
    • Dimensions: 17 x 12
    Deck
    • Level: Main
    • Area: 60 Square Feet
    • Dimensions: 10 x 6
    Kitchen
    • Level: Main
    • Area: 144 Square Feet
    • Dimensions: 12 x 12
    Living room
    • Level: Main
    • Area: 252 Square Feet
    • Dimensions: 18 x 14
    Office
    • Level: Main
    • Area: 110 Square Feet
    • Dimensions: 11 x 10
    Heating
    • Forced Air
    Cooling
    • Central Air
    Appliances
    • Included: Dishwasher, Dryer, Microwave, Range, Refrigerator, Washer
    • Laundry: In Unit
    Features
    • Basement: None
    • Has fireplace: No
    Interior area
    • Total structure area: 980
    • Total interior livable area: 980 sqft
    • Finished area above ground: 980
    • Finished area below ground: 0

    Property

    Parking
    • Total spaces: 1
    • Parking features: Assigned, Shared Driveway, Heated Garage, Underground
    • Garage spaces: 1
    • Has uncovered spaces: Yes
    Accessibility
    • Accessibility features: Doors 36"+, Accessible Elevator Installed, Hallways 42"+
    Features
    • Levels: One
    • Stories: 1
    • Patio & porch: Covered, Deck
    Lot
    • Features: Tree Coverage - Medium
    Details
    • Foundation area: 980
    • Parcel number: 141570005360
    • Zoning description: Residential-Multi-Family

    Construction

    Type & style
    • Home type: Condo
    • Property subtype: (CC) Low Rise (3- Levels)
    • Attached to another structure: Yes
    Materials
    • Concrete
    • Roof: Asphalt
    Condition
    • New construction: No
    • Year built: 2001

    Utilities & green energy

    • Electric: Circuit Breakers
    • Gas: Natural Gas
    • Sewer: City Sewer/Connected
    • Water: City Water/Connected

    Community & HOA

    Community
    • Security: Fire Sprinkler System
    • Subdivision: Cameron Woods
    HOA
    • Has HOA: Yes
    • Amenities included: Common Garden, Elevator(s), Fire Sprinkler System, Security Building
    • Services included: Maintenance Structure, Cable TV, Controlled Access, Gas, Hazard Insurance, Heating, Lawn Care, Maintenance Grounds, Parking, Professional Mgmt, Sanitation, Security System, Shared Amenities, Snow Removal
    • HOA fee: $426 monthly
    • HOA name: Cities Management
    • HOA phone: 612-381-8600
    Location
    • Region: Farmington

    Financial & listing details

    • Price per square foot: $214/sqft
    • Tax assessed value: $194,500
    • Annual tax amount: $2,380
    • Date on market: 5/15/2026
    • Cumulative days on market: 26 days

    Price history

    DateEventPrice
    7/13/2026Sold$210,000-2.3%$214/sqft
    Source: NorthstarMLS as distributed by MLS GRID #7071645 Report a problem
    6/10/2026Pending sale$215,000$219/sqft
    Source: NorthstarMLS as distributed by MLS GRID #7071645 Report a problem
    5/15/2026Listed for sale$215,000+19.4%$219/sqft
    Source: NorthstarMLS as distributed by MLS GRID #7071645 Report a problem
    10/20/2021Sold$180,000-2.2%$184/sqft
    Source: NorthstarMLS as distributed by MLS GRID #6071158 Report a problem
    10/6/2021Pending sale$183,999$188/sqft
    Source: NorthstarMLS as distributed by MLS GRID #6071158 Report a problem
    9/16/2021Price change$183,999-1.1%$188/sqft
    Source: NorthstarMLS as distributed by MLS GRID #6071158 Report a problem
    9/8/2021Price change$185,999-1.1%$190/sqft
    Source: NorthstarMLS as distributed by MLS GRID #6071158 Report a problem
    8/31/2021Price change$187,999-0.5%$192/sqft
    Source: NorthstarMLS as distributed by MLS GRID #6071158 Report a problem
    8/6/2021Price change$189,000-1.6%$193/sqft
    Source: NorthstarMLS as distributed by MLS GRID #6071158 Report a problem
    7/29/2021Listed for sale$192,000+74.5%$196/sqft
    Source: NorthstarMLS as distributed by MLS GRID #6071158 Report a problem
    5/15/2009Sold$110,000-11.6%$112/sqft
    Source: Public Record Report a problem
    10/8/2008Price change$124,500-7.4%$127/sqft
    Source: Keller Williams Realty #3536069 Report a problem
    8/28/2008Price change$134,500-2.5%$137/sqft
    Source: Keller Williams Realty #3536069 Report a problem
    8/25/2008Listed for sale$137,900-1.5%$141/sqft
    Source: Keller Williams Realty #3536069 Report a problem
    9/8/2003Sold$140,000+3.1%$143/sqft
    Source: Public Record Report a problem
    8/23/2001Sold$135,740$139/sqft
    Source: Public Record Report a problem

    Public tax history

    YearProperty taxesTax assessment
    2024$2,098 -4.3%$194,500 -1%
    2023$2,192 +4.2%$196,500 +3.2%
    2022$2,104 -2.2%$190,400 +12.1%
    2021$2,152 -9%$169,900 +3.3%
    2020$2,366 +4.8%$164,400 +9.2%
    2019$2,258 $150,600 +15.6%
    2018$2,258 +13.2%$130,300 +16.5%
    2017$1,995 +12.8%$111,800 +7.1%
    2016$1,769 +3.8%$104,400 -1.8%
    2015$1,704 -4.7%$106,300 +21.6%
    2014$1,788 +28%$87,400 +1.7%
    2013$1,397 +1.9%$85,900
    2012$1,371 -11.2%--
    2011$1,544 --
    Find assessor info on the county website

    Neighborhood: 55024

    Nearby schools

    GreatSchools rating
    Get a cash offer in 3 minutes
    Find out how much your home could sell for in as little as 3 minutes with a no-obligation cash offer.
    Estimated market value
    $213,700
    Get a cash offer in 3 minutes
    Find out how much your home could sell for in as little as 3 minutes with a no-obligation cash offer.
    Estimated market value
    $213,700