Come see this 1400 sq foot, 3 bed, 2 bath Colonial located in a wonderful neighborhood. You have a full finished basement, 2 car garage, big back yard with a privacy fence. Family room, 1/2 bath on main floor. Well maintained and ready to move in. This is a perfect home for a growing family. Set your showing today.
Pending
$125,000
18401 Blackmoor St, Detroit, MI 48234
3beds
2,231sqft
:
Get pre-qualified$1,109/mo
Single Family Residence
Built in 1941
4,356 Square Feet Lot
$122,400 Zestimate®
$56/sqft
$-- HOA
What's special
Full finished basementFamily room
- 17 days |
- 458 |
- 48 |
Zillow last checked:
Listing updated:
Listed by:
Bradford Lack 313-318-2569,
Berkshire Hathaway HomeServices Kee Realty SCS 586-774-2300,
David Izaguirre 586-879-9850,
Berkshire Hathaway HomeServices Kee Realty SCS
Source: MiRealSource,MLS#: 50214053 Originating MLS: MiRealSource
Originating MLS: MiRealSourceFacts & features
Interior
Bedrooms & bathrooms
- Bedrooms: 3
- Bathrooms: 2
- Full bathrooms: 1
- 1/2 bathrooms: 1
Rooms
- Room types: Family Room, Living Room, First Flr Lavatory, Second Flr Full Bathroom, Dining Room
Bedroom 1
- Features: Wood
- Level: Upper
- Area: 182
- Dimensions: 14 x 13
Bedroom 2
- Features: Wood
- Level: Upper
- Area: 96
- Dimensions: 12 x 8
Bedroom 3
- Features: Wood
- Level: Upper
- Area: 90
- Dimensions: 10 x 9
Bathroom 1
- Features: Other
- Level: Upper
- Area: 48
- Dimensions: 8 x 6
Dining room
- Features: Wood
- Level: Entry
- Area: 144
- Dimensions: 12 x 12
Family room
- Features: Carpet
- Level: Entry
- Area: 144
- Dimensions: 12 x 12
Kitchen
- Features: Other
- Level: Entry
- Area: 132
- Dimensions: 12 x 11
Living room
- Features: Wood
- Level: Entry
- Area: 276
- Dimensions: 23 x 12
Heating
- Forced Air, Natural Gas
Appliances
- Included: None, Gas Water Heater
Features
- Flooring: Hardwood, Other, Wood, Carpet
- Basement: Block,Finished
- Number of fireplaces: 1
- Fireplace features: Living Room, Natural Fireplace
Interior area
- Total structure area: 2,231
- Total interior livable area: 2,231 sqft
- Finished area above ground: 1,431
- Finished area below ground: 800
Property
Parking
- Total spaces: 2
- Parking features: Garage, On Street, Detached
- Garage spaces: 2
- Has uncovered spaces: Yes
Features
- Levels: Two
- Stories: 2
- Patio & porch: Patio, Porch
- Exterior features: Sidewalks, Street Lights
- Fencing: Fenced
- Frontage type: Road
- Frontage length: 37
Lot
- Size: 4,356 Square Feet
- Dimensions: 37 x 115
Details
- Parcel number: W17I016210S
- Zoning description: Residential
- Special conditions: Private
Construction
Type & style
- Home type: SingleFamily
- Architectural style: Colonial
- Property subtype: Single Family Residence
Materials
- Brick
- Foundation: Basement
Condition
- New construction: No
- Year built: 1941
Utilities & green energy
- Sewer: Public At Street
- Water: Public Water at Street
Community & HOA
Community
- Subdivision: Drennan & Seldons Lasalle College Park 6plats
HOA
- Has HOA: No
Location
- Region: Detroit
Financial & listing details
- Price per square foot: $56/sqft
- Tax assessed value: $37,300
- Annual tax amount: $3,384
- Date on market: 7/8/2026
- Cumulative days on market: 18 days
- Listing agreement: Exclusive Right To Sell
- Listing terms: Cash,Conventional,FHA,VA Loan
Estimated market value
$122,400
$116,000 - $129,000
$1,461/mo
Price history
| Date | Event | Price |
|---|---|---|
| 7/16/2026 | Pending sale | $125,000$56/sqft |
Source:  MiRealSource #50214053 Report a problem MiRealSource #50214053 Report a problem | ||
| 7/8/2026 | Listed for sale | $125,000+56.3%$56/sqft |
Source: MiRealSource #50214053 Report a problem | ||
| 10/10/2024 | Sold | $80,000+40.4%$36/sqft |
Source: Public Record Report a problem | ||
| 6/14/2019 | Sold | $57,000-4.8%$26/sqft |
Source: Public Record Report a problem | ||
| 5/15/2019 | Listed for sale | $59,900$27/sqft |
Source: Keller Williams Realty-Great Lakes #219045393 Report a problem | ||
Public tax history
| Year | Property taxes | Tax assessment |
|---|---|---|
| 2025 | -- | $37,300 +24.3% |
| 2024 | -- | $30,000 +27.7% |
| 2023 | -- | $23,500 +25.7% |
| 2022 | -- | $18,700 +13.3% |
| 2021 | -- | $16,500 |
| 2020 | $1,700 +29.1% | $16,500 +14.6% |
| 2019 | $1,317 | $14,400 +11.6% |
| 2018 | $1,317 | $12,900 +5.7% |
| 2017 | -- | $12,200 -17.6% |
| 2016 | $1,856 | $14,800 |
| 2015 | $1,856 -9.9% | $14,800 -28.2% |
| 2013 | $2,061 +11% | $20,610 -47.6% |
| 2010 | $1,856 | $39,365 -12% |
| 2009 | -- | $44,733 -13.5% |
| 2008 | -- | $51,715 |
| 2007 | -- | $51,715 +5.5% |
| 2005 | $572 | $49,019 +3% |
| 2004 | -- | $47,591 +136.4% |
| 2001 | $1,311 | $20,134 |
Find assessor info on the county website
Monthly payment
Est. payment
Payment breakdown
Explore the cost of this home by adjusting the details. Changes won't be saved.Climate risks
Neighborhood: Mount Olivet
Nearby schools
GreatSchools rating
- 3/10Brenda Scott Academy For Theatre ArtsGrades: PK-8Distance: 0.6 mi
- 3/10Osborn Academy Of MathematicsGrades: 9-12Distance: 0.6 mi
Schools provided by the listing agent
- District: Detroit City School District
Source: MiRealSource. This data may not be complete. We recommend contacting the local school district to confirm school assignments for this home.
- $75,1003 bd1 ba1.3k sqft18411 Blackmoor St, Detroit, MI 48234Off Market
- $68,0003 bd1 ba1k sqft18421 Blackmoor St, Detroit, MI 48234Off Market
- $76,9003 bd1 ba1.4k sqft18115 Blackmoor St, Detroit, MI 48234Off Market
- $74,200-- bd1 ba1.3k sqft18427 Blackmoor St, Detroit, MI 48234Off Market
- $89,4003 bd2 ba1.6k sqft5807 E Outer Dr, Detroit, MI 48234Off Market
- $68,700-- bd1 ba1k sqft18105 Blackmoor St, Detroit, MI 48234Off Market
- $76,800-- bd1 ba1k sqft18435 Blackmoor St, Detroit, MI 48234Off Market
- $125,700-- bd2 ba2.3k sqft5791 E Outer Dr, Detroit, MI 48234Off Market
A local agent can set up tours, give advice and negotiate with sellers.
Similar homes
- $97,5005 bd2 ba2k sqft17303 Runyon St, Detroit, MI 48234For Sale

 MLS ID #26018007, Justin Johnson, River Shore Realty, LLC. MichRIC
 - $135,0003 bd2 ba2k sqft10441 Roxbury St, Detroit, MI 48224For Sale
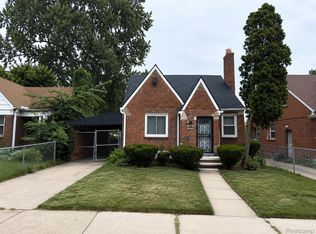
 MLS ID #20261054753, Kowsar Khan, IKONIK REALTY. Realcomp II
 - $131,0003 bd2 ba1.4k sqft20120 Norwood St, Detroit, MI 48234For Sale
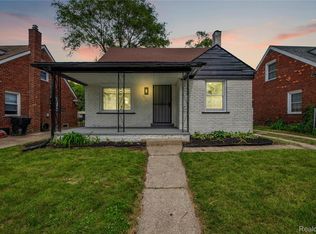 MLS ID #20251008428, Benjamin Ness, Clyde Realty LLC. Realcomp II
 - $120,0004 bd1 ba1.3k sqft574 Woodland St, Detroit, MI 48202For Sale
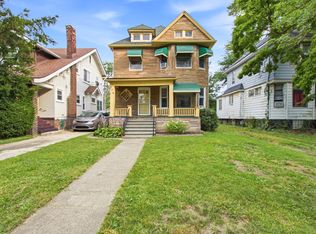 MLS ID #26037786, Robert Mazer, eXp Realty, LLC. MichRIC
 - $114,0003 bd1 ba1.3k sqft11327 Whitehill St, Detroit, MI 48224For SaleMLS ID #20261054914, Nazareth Sanchez, RE/MAX Leading Edge. Realcomp II
- $100,0003 bd2 ba2k sqft11421 Engleside St, Detroit, MI 48205For SaleMLS ID #20261028632, DeShonna Igwenagha, DTW Experts LLC. Realcomp II
- $129,9003 bd1 ba1.4k sqft11537 Roxbury St, Detroit, MI 48224For SaleMLS ID #20261020381, Norman Campbell, Keller Williams Realty-Great Lakes. Realcomp II
- $117,5003 bd1 ba1.1k sqft11817 Riad St, Detroit, MI 48224For SaleMLS ID #20261042846, Joaquin Oyuela Marcovich, Realtyflo Inc. Realcomp II
- $135,0003 bd1 ba1.1k sqft21106 Atlantic Ave, Warren, MI 48091For Sale
 MLS ID #50213457, Mario Kattula, Keller Williams Realty Lakeside. MiRealSource
 - $110,0003 bd1 ba1.2k sqft11856 Kilbourne St, Detroit, MI 48213For SaleMLS ID #20261032045, Zachary Schrode, DOBI Real Estate. Realcomp II
- $105,0004 bd2 ba1.5k sqft12716 Wilshire Dr, Detroit, MI 48213For SaleMLS ID #20261029606, Byron Suggs, Woodward Square Realty, LLC. Realcomp II
- $109,9003 bd1 ba1.2k sqft15276 Young St, Detroit, MI 48205For SaleMLS ID #26025106, Carlos Bartell, KW Advantage. MichRIC
- $110,0004 bd2 ba2.3k sqft2311 Glendale St, Detroit, MI 48238For SaleMLS ID #50213155, Anthony Kilian, Realteam Real Estate. MiRealSource
- $115,0004 bd1 ba1.1k sqft12261 Lansdowne St, Grosse Pointe, MI 48224For SaleMLS ID #26007414, Troy Fairley, eXp Realty, LLC. MichRIC
- $115,0003 bd1 ba1.1k sqft11137 E Outer Dr, Detroit, MI 48224For SaleMLS ID #20261002573, Bashar G Nijem, Realtyflo Inc. Realcomp II
- $124,9003 bd1 ba1.4k sqft14561 Saint Marys St, Detroit, MI 48227For SaleMLS ID #50214057, Bradford Lack, Berkshire Hathaway HomeServices Kee Realty SCS. MiRealSource
- $159,9003 bd1 ba1.5k sqft18290 Prairie St, Detroit, MI 48221For SaleMLS ID #20261056721, LaCretia Baldwin, EXP Realty Main. Realcomp II
- $149,0004 bd2 ba2.3k sqft17317 Washburn St, Detroit, MI 48221For SaleMLS ID #20261053354, Nicole L Sammons, Keller Williams Advantage. Realcomp II
- $139,9003 bd2 ba2.2k sqft2353 Richton St, Detroit, MI 48206For SaleMLS ID #50210979, Diana Camaj, Providence Properties, Realty & Management. MiRealSource
- $148,9003 bd2 ba1.2k sqft9236 Manistique St, Detroit, MI 48224For SaleMLS ID #20261030916, Lila Mircholi, Golden Key Realty Group LLC. Realcomp II
