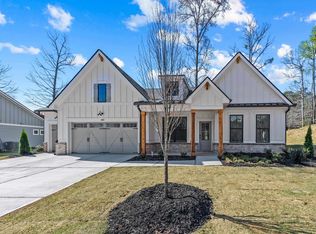
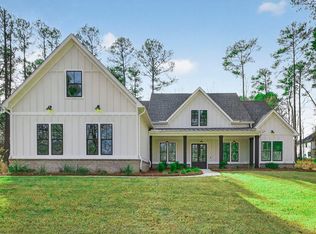
Pre-construction and ready to be built, this home by Hawes Homes, LLC is nestled within the esteemed Harbor Club community on Lake Oconee! Discover your future home in this sought-after neighborhood, where you can create your dream residence from the ground up. Imagine embracing the beloved Turkey Creek floor plan on lot #14, situated in the desirable Osprey Pointe section of Harbor Club, Greensboro, GA. This exquisitely crafted 5-bedroom, 4.5-bathroom home spans 3,220 square feet, providing versatile living spaces to shape your perfect retreat in this prime location. The exterior showcases a modern farmhouse charm with its brick ranch design. Relish the spacious covered back porch featuring an outdoor kitchen, wood ceiling, and fireplace, set amidst beautifully landscaped surroundings. Step inside to an open-concept layout highlighted by a gourmet kitchen with quartz countertops, a large island, stainless steel appliances, and soaring ceilings. Experience tranquility in the serene owner's suite. Additionally, a bonus room above the garage comes complete with a full bathroom and closet. Now is the ideal time to collaborate with the builder and select your hardwood floors, light fixtures, and backsplash, customizing the home to mirror your unique lifestyle. Located strategically in the heart of Lake Oconee, you'll enjoy easy access to shopping, grocery stores, schools, hospitals, medical facilities, dining options, recreational activities, and major highways. Construction will commence upon contract ratification, with an anticipated completion timeline of 6-9 months. Seize this opportunity to bring your dream home to life. Contact us today to explore the floor plans and begin your exciting journey!
Active
$979,000
1841 Osprey Poynte, Greensboro, GA 30642
5beds
3,225sqft
Single Family Residence
Built in 2026
0.97 Acres Lot
$970,100 Zestimate®
$304/sqft
$150/mo HOA
What's special
Soaring ceilingsBeautifully landscaped surroundingsLarge islandOpen-concept layoutStainless steel appliancesSpacious covered back porchWood ceiling
- 80 days |
- 111 |
- 4 |
Zillow last checked:
Listing updated:
Listed by:
Adriana Velez 561-827-6340,
Ansley RE|Christie's Int'l RE
Source: GAMLS,MLS#: 10756427
Facts & features
Interior
Bedrooms & bathrooms
- Bedrooms: 5
- Bathrooms: 5
- Full bathrooms: 4
- 1/2 bathrooms: 1
- Main level bathrooms: 3
- Main level bedrooms: 4
Rooms
- Room types: Foyer, Office
Dining room
- Features: Separate Room
Kitchen
- Features: Kitchen Island, Pantry, Solid Surface Counters, Walk-in Pantry
Heating
- Heat Pump
Cooling
- Heat Pump
Appliances
- Included: Dishwasher, Disposal, Double Oven, Electric Water Heater, Microwave, Oven, Refrigerator, Stainless Steel Appliance(s)
- Laundry: Other
Features
- Beamed Ceilings, Double Vanity, High Ceilings, Master On Main Level, Separate Shower, Soaking Tub, Tray Ceiling(s), Vaulted Ceiling(s), Walk-In Closet(s)
- Flooring: Hardwood, Tile
- Basement: None
- Attic: Pull Down Stairs
- Number of fireplaces: 2
- Fireplace features: Family Room, Outside
Interior area
- Total structure area: 3,225
- Total interior livable area: 3,225 sqft
- Finished area above ground: 0
- Finished area below ground: 3,225
Property
Parking
- Total spaces: 2
- Parking features: Attached
- Has attached garage: Yes
Features
- Levels: Two
- Stories: 2
- Patio & porch: Deck, Patio, Porch
- Exterior features: Sprinkler System
- Body of water: Lake Oconee
- Frontage type: Golf Course
Lot
- Size: 0.97 Acres
- Features: Sloped
- Residential vegetation: Wooded
Details
- Additional structures: Outdoor Kitchen
- Parcel number: 055A000770
- Special conditions: Covenants/Restrictions
Construction
Type & style
- Home type: SingleFamily
- Architectural style: Brick 4 Side,Ranch
- Property subtype: Single Family Residence
Materials
- Brick
- Foundation: Slab
- Roof: Composition
Condition
- To Be Built
- New construction: Yes
- Year built: 2026
Details
- Warranty included: Yes
Utilities & green energy
- Sewer: Public Sewer
- Water: Public
- Utilities for property: Propane
Community & HOA
Community
- Features: Clubhouse, Fitness Center, Gated, Golf, Lake, Marina, None, Playground, Pool, Shared Dock, Tennis Court(s)
- Security: Smoke Detector(s)
- Subdivision: Harbor Club
HOA
- Has HOA: Yes
- Services included: Maintenance Grounds, Management Fee, Private Roads, Reserve Fund, Security, Swimming, Tennis
- HOA fee: $1,800 annually
Location
- Region: Greensboro
Financial & listing details
- Price per square foot: $304/sqft
- Tax assessed value: $70,000
- Annual tax amount: $432
- Date on market: 5/3/2026
- Cumulative days on market: 81 days
- Listing agreement: Exclusive Right To Sell
Estimated market value
$970,100
$922,000 - $1.02M
$4,581/mo
Price history
| Date | Event | Price |
|---|---|---|
| 5/2/2026 | Listed for sale | $979,000$304/sqft |
Source:  LCBOR #70902 Report a problem LCBOR #70902 Report a problem | ||
| 4/16/2026 | Listing removed | $979,000$304/sqft |
Source:  GAMLS #10704327 Report a problem GAMLS #10704327 Report a problem | ||
| 3/17/2026 | Listed for sale | $979,000$304/sqft |
Source: GAMLS #10704327 Report a problem | ||
| 3/10/2026 | Pending sale | $979,000$304/sqft |
Source: GAMLS #10704327 Report a problem | ||
| 2/1/2026 | Listed for sale | $979,000+1680%$304/sqft |
Source: LCBOR #70194 Report a problem | ||
| 3/8/2024 | Sold | $55,000-8.2%$17/sqft |
Source: GAMLS #20158214 Report a problem | ||
| 2/11/2024 | Pending sale | $59,900$19/sqft |
Source: GAMLS #20158214 Report a problem | ||
| 11/15/2023 | Listed for sale | $59,900+322.6%$19/sqft |
Source: GAMLS #20158214 Report a problem | ||
| 3/17/2011 | Sold | $14,175-72.3%$4/sqft |
Source: Public Record Report a problem | ||
| 7/14/2010 | Sold | $51,117$16/sqft |
Source: Public Record Report a problem | ||
Public tax history
| Year | Property taxes | Tax assessment |
|---|---|---|
| 2025 | $424 -8.4% | $28,000 -6.7% |
| 2024 | $463 -4.5% | $30,000 |
| 2023 | $485 -15.3% | $30,000 |
| 2022 | $573 +4.2% | $30,000 +7.1% |
| 2021 | $550 +43.5% | $28,000 +66.7% |
| 2020 | $383 -0.2% | $16,800 |
| 2019 | $384 +6.7% | $16,800 |
| 2018 | $360 | $16,800 |
| 2017 | $360 -0.2% | $16,800 |
| 2016 | $360 +0.2% | $16,800 |
| 2015 | $360 +40% | $16,800 +33.3% |
| 2014 | $257 | $12,600 |
| 2013 | -- | -- |
| 2012 | -- | -- |
| 2011 | -- | -- |
| 2010 | -- | -- |
| 2009 | -- | $33,600 |
| 2008 | -- | $33,600 |
| 2007 | -- | $33,600 +12.4% |
| 2006 | -- | $29,900 +211.5% |
| 2005 | -- | $9,600 |
| 2004 | -- | $9,600 |
| 2003 | -- | $9,600 |
| 2002 | -- | $9,600 |
| 2000 | -- | $9,600 |
| 1999 | -- | $9,600 |
Find assessor info on the county website
Monthly payment
Est. payment
Payment breakdown
Explore the cost of this home by adjusting the details. Changes won't be saved.Climate risks
Neighborhood: 30642
Nearby schools
GreatSchools rating
- 4/10Anita White Carson Middle SchoolGrades: 5-8Distance: 6 mi
- 3/10Greene County High SchoolGrades: 9-12Distance: 6.1 mi
- 5/10Greene County Primary SchoolGrades: PK-4Distance: 12.5 mi
Schools provided by the listing agent
- Elementary: Lake Oconee
- Middle: Anita White Carson
- High: Greene
Source: GAMLS. This data may not be complete. We recommend contacting the local school district to confirm school assignments for this home.
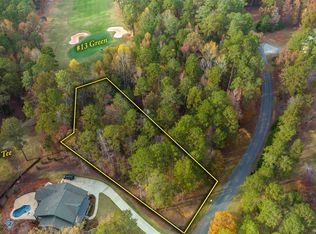
- $55,0000.97 Acres1841 Osprey Poynte #14, Greensboro, GA 30642Sold
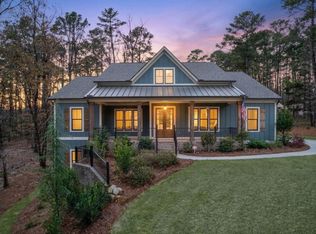
- $935,0004 bd4 ba2.9k sqft1851 Osprey Poynte Ct, Greensboro, GA 30642Sold
- $62,5001.02 Acres1831 Osprey Poynte #13, Greensboro, GA 30642Sold
- $62,5001.02 Acres1831 Osprey Poynte, Greensboro, GA 30642Sold
- $5-- bd-- ba-- sqftOsprey Poynte, Greensboro, GA 30642Off Market
- $5-- bd-- ba-- sqftOsprey Poynte, Greensboro, GA 30642Off Market
- $75,0000.81 Acres1861 Osprey Poynte, Greensboro, GA 30642Off Market
- $42,000-- bd-- ba-- sqft1051 Spoon Dr, Greensboro, GA 30642Off Market
A local agent can set up tours, give advice and negotiate with sellers.
Similar homes
- $949,9004 bd5 ba3.4k sqft2874 Club Dr, Greensboro, GA 30642For Sale
 MLS ID #71213, Dana Vick. LCBOR
 - $621,7004 bd3 ba2.9k sqft1080 Brassie Ln, Greensboro, GA 30642New Construction
 MLS ID #71461, Kathy Phillips. LCBOR
 - $849,9004 bd4 ba3.7k sqft1231 Glen Eagle Dr, Greensboro, GA 30642For Sale
 MLS ID #70454, Group Alliance Home & Land. LCBOR
 - $799,9004 bd4 ba2.9k sqft1020 Oak Valley Rd, Greensboro, GA 30642New Construction
 MLS ID #71398, Kathy Phillips. LCBOR
 - $899,0005 bd5 ba3.5k sqft1251 Westchester Dr, Greensboro, GA 30642For SaleMLS ID #71221, KIM & LIN LOGAN TEAM. LCBOR
- $899,0004 bd4 ba3.2k sqft1101 Turnberry Cir, Greensboro, GA 30642Active
 GAMLS
GAMLS - $604,9004 bd3 ba2.4k sqft1070 Brassie Ln, Greensboro, GA 30642New ConstructionMLS ID #71460, Kathy Phillips. LCBOR
- $949,0004 bd4 ba3.6k sqft2350 Club Dr, Greensboro, GA 30642New ConstructionMLS ID #70150, Adriana Velez. LCBOR
- $799,9994 bd4 ba2.7k sqft1159 Winged Foot Dr, Greensboro, GA 30642New ConstructionMLS ID #70943, Kathy Phillips. LCBOR
- $689,0005 bd3 ba3.4k sqft1011 Mid Mashie Way, Greensboro, GA 30642For SaleMLS ID #70764, Dana Vick. LCBOR
- $599,9004 bd3 ba2.2k sqft1010 Mid Mashie Way, Greensboro, GA 30642New ConstructionMLS ID #71465, Kathy Phillips. LCBOR
- $1,050,0006 bd6 ba4.2k sqft1040 Oak Valley Rd, Greensboro, GA 30642New ConstructionMLS ID #71208, Kimberly Martin. LCBOR
- $625,0004 bd3 ba3.1k sqft1030 Spoon Dr, Greensboro, GA 30642For SaleMLS ID #70792, Kathy Phillips. LCBOR
- from $799,0004 bd3 ba2.8k sqftTillman Plan, Harbor Club on Lake Oconee, Greensboro, GA 30642New ConstructionLake Country Builders Group
- $1,195,0005 bd3 ba4.4k sqft1080 Glen Eagle Dr, Greensboro, GA 30642For SaleMLS ID #70703, Kathy Phillips. LCBOR
- $799,9004 bd4 ba2.7k sqft1031 Shadow Creek Way, Greensboro, GA 30642New ConstructionMLS ID #70648, Kathy Phillips. LCBOR
- $735,0003 bd4 ba3.7k sqft1031 Peachbelt St, Greensboro, GA 30642For SaleMLS ID #71433, Jasmyn Fuller. LCBOR
- $1,125,0003 bd3 ba3k sqft1021 Planters Ln, Greensboro, GA 30642For SaleMLS ID #71012, Riezl Baker. LCBOR
- from $899,0004 bd4 ba3.2k sqftTurnberry Plan, Harbor Club on Lake Oconee, Greensboro, GA 30642New ConstructionLake Country Builders Group
- $1,235,0004 bd6 ba4.5k sqft1080 Quail Ridge Way, Greensboro, GA 30642For SaleMLS ID #71217, Vinece Pastor. LCBOR
