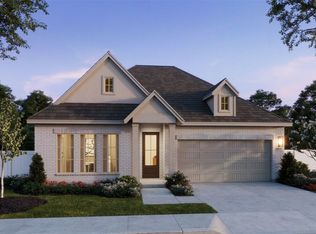
NORMANDY HOMES FREDERIC floor plan. Step into Frederic, where comfort meets contemporary style! This thoughtfully designed home offers four bedrooms and four bathrooms, providing plenty of space for modern living. The open-concept living area is the heart of the home, offering a warm and welcoming space for family gatherings and entertaining. Need a quiet spot to work or unwind? The private study or personal retreat is ready for you. Upstairs, a private bedroom with its own bathroom is perfect for guests or family members who crave a bit of extra privacy. And for fun and relaxation, the game room is the ultimate hangout spot. The Frederic floorplan is your perfect blend of functionality and luxury!
Under contract
$576,558
1842 Spearmint St, Celina, TX 75009
4beds
2,730sqft
:
Get pre-qualified$4,133/mo
Single Family Residence
Built in 2026
0.26 Acres Lot
$-- Zestimate®
$211/sqft
$79/mo HOA
What's special
Four bedroomsFour bathroomsGame room
- 3 days |
- 31 |
- 1 |
Zillow last checked:
Listing updated:
Listed by:
Carole Campbell 0511227 469-280-0008,
Colleen Frost Real Estate Serv 469-280-0008
Source: NTREIS,MLS#: 21349285
Facts & features
Interior
Bedrooms & bathrooms
- Bedrooms: 4
- Bathrooms: 4
- Full bathrooms: 4
Primary bedroom
- Features: En Suite Bathroom, Walk-In Closet(s)
- Level: First
- Dimensions: 14 x 14
Bedroom
- Features: Split Bedrooms, Walk-In Closet(s)
- Level: First
- Dimensions: 11 x 11
Bedroom
- Features: En Suite Bathroom, Walk-In Closet(s)
- Level: First
- Dimensions: 11 x 11
Bedroom
- Features: Split Bedrooms, Walk-In Closet(s)
- Level: Second
- Dimensions: 11 x 13
Primary bathroom
- Features: Built-in Features, Dual Sinks, Double Vanity, En Suite Bathroom, Garden Tub/Roman Tub, Solid Surface Counters, Separate Shower
- Level: First
- Dimensions: 0 x 0
Dining room
- Level: First
- Dimensions: 17 x 11
Other
- Features: Built-in Features
- Level: First
- Dimensions: 0 x 0
Other
- Features: Built-in Features, En Suite Bathroom
- Level: First
- Dimensions: 0 x 0
Other
- Features: Built-in Features
- Level: Second
- Dimensions: 0 x 0
Game room
- Level: Second
- Dimensions: 16 x 13
Kitchen
- Features: Built-in Features, Kitchen Island, Solid Surface Counters, Walk-In Pantry
- Level: First
- Dimensions: 0 x 0
Living room
- Features: Fireplace
- Level: First
- Dimensions: 17 x 16
Office
- Level: First
- Dimensions: 11 x 11
Utility room
- Level: First
- Dimensions: 0 x 0
Heating
- Central, Natural Gas
Cooling
- Central Air, Ceiling Fan(s), Electric
Appliances
- Included: Dishwasher, Electric Cooktop, Electric Oven, Disposal, Microwave, Tankless Water Heater, Vented Exhaust Fan
- Laundry: Washer Hookup, Electric Dryer Hookup, Laundry in Utility Room
Features
- Decorative/Designer Lighting Fixtures, Granite Counters, High Speed Internet, Kitchen Island, Open Floorplan, Pantry, Cable TV, Walk-In Closet(s)
- Flooring: Carpet, Ceramic Tile, Luxury Vinyl Plank
- Has basement: No
- Has fireplace: No
Interior area
- Total interior livable area: 2,730 sqft
Video & virtual tour
Property
Parking
- Total spaces: 2
- Parking features: Direct Access, Door-Single, Driveway, Garage Faces Front, Garage, Garage Door Opener, Inside Entrance, Kitchen Level, Lighted
- Attached garage spaces: 2
Features
- Levels: One and One Half
- Patio & porch: Covered, Front Porch, Patio
- Exterior features: Lighting, Rain Gutters
- Pool features: None, Community
- Fencing: Wood
Lot
- Size: 0.26 Acres
- Features: Back Yard, Corner Lot, Lawn, Landscaped, Subdivision, Sprinkler System
Details
- Parcel number: R1383600E01301
Construction
Type & style
- Home type: SingleFamily
- Architectural style: Traditional,Detached
- Property subtype: Single Family Residence
Materials
- Brick, Wood Siding
- Foundation: Slab
- Roof: Composition
Condition
- New construction: Yes
- Year built: 2026
Utilities & green energy
- Sewer: Public Sewer
- Water: Public
- Utilities for property: Natural Gas Available, Sewer Available, Separate Meters, Underground Utilities, Water Available, Cable Available
Green energy
- Energy efficient items: Appliances, Construction, Doors, HVAC, Insulation, Lighting, Thermostat, Water Heater, Windows
- Water conservation: Low-Flow Fixtures
Community & HOA
Community
- Features: Other, Playground, Pool, Trails/Paths, Community Mailbox, Sidewalks
- Security: Prewired, Security System, Smoke Detector(s)
- Subdivision: Cross Creek Meadows 55s
HOA
- Has HOA: Yes
- Services included: All Facilities, Association Management, Maintenance Grounds
- HOA fee: $950 annually
- HOA name: Neighborhood Management Inc
- HOA phone: 972-359-1548
Location
- Region: Celina
Financial & listing details
- Price per square foot: $211/sqft
- Date on market: 8/4/2026
- Cumulative days on market: 4 days
- Listing terms: Cash,Conventional,FHA,VA Loan
Estimated market value
Not available
Estimated sales range
Not available
Not available
Price history
| Date | Event | Price |
|---|---|---|
| 8/4/2026 | Contingent | $576,558$211/sqft |
Source: NTREIS #21349285 Report a problem | ||
| 8/4/2026 | Listed for sale | $576,558$211/sqft |
Source: NTREIS #21349285 Report a problem | ||
Public tax history
Tax history is unavailable.
Monthly payment
Est. payment
Payment breakdown
Explore the cost of this home by adjusting the details. Changes won't be saved.Climate risks
Neighborhood: 75009
Nearby schools
GreatSchools rating
- 8/10O'Dell Elementary SchoolGrades: 1-5Distance: 1.6 mi
- 8/10Jerry & Linda Moore Middle SchoolGrades: 6-8Distance: 4 mi
- 6/10Celina High SchoolGrades: 9-12Distance: 4.3 mi
Schools provided by the listing agent
- Elementary: Margie Moore Vasquez
- Middle: Jerry & Linda Moore
- High: Celina
- District: Celina ISD
Source: NTREIS. This data may not be complete. We recommend contacting the local school district to confirm school assignments for this home.
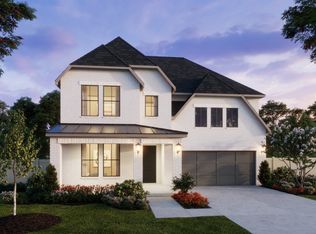
- $587,6444 bd5 ba3.3k sqft1838 Spearmint St, Celina, TX 75009New Construction
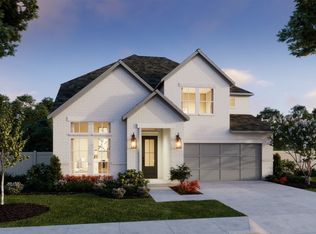
- $595,6645 bd6 ba3.4k sqft1822 Spearmint St, Celina, TX 75009New Construction
- $94,500-- bd-- ba-- sqft1728 Ambrosia Rd, Celina, TX 75009Off Market
- $--4 bd3 ba2.6k sqft1736 Ambrosia Rd, Celina, TX 75009Sold
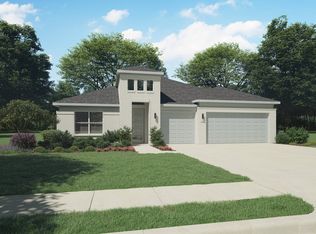
- $--6 bd4 ba4.3k sqft1740 Ambrosia Rd, Celina, TX 75009Sold
- $657,5005 bd5 ba4.1k sqft1744 Ambrosia Rd, Celina, TX 75009Off Market
- $595,6254 bd4 ba3.3k sqft1720 Ambrosia Rd, Celina, TX 75009New Construction
- $--4 bd4 ba3.5k sqft1733 Ambrosia Rd, Celina, TX 75009Sold
A local agent can set up tours, give advice and negotiate with sellers.
Similar homes
- $587,6444 bd5 ba3.3k sqft1838 Spearmint St, Celina, TX 75009New ConstructionMLS ID #21287922, Carole Campbell. NTREIS
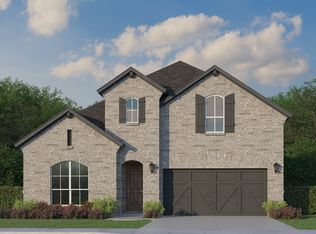
- from $594,9904 bd4 ba3.1k sqftPlan 1533 Plan, Ten Mile Creek 55s, Celina, TX 75009New Construction
 American Legend Homes
 - $605,7354 bd5 ba3.4k sqft1829 Vetiver Glow Dr, Celina, TX 75009New Construction
 NTREIS
 - $458,0374 bd3 ba2.4k sqft1816 Vetiver Glow Dr, Celina, TX 75009New Construction
 MLS ID #21342738, Carole Campbell. NTREIS
 - from $589,9904 bd3 ba3k sqftPlan 1531 Plan, Ten Mile Creek 55s, Celina, TX 75009New ConstructionAmerican Legend Homes
- from $564,9904 bd3 ba2.6k sqftPlan 1688 Plan, Ten Mile Creek 60s, Celina, TX 75009New ConstructionAmerican Legend Homes
- $585,8254 bd5 ba3.2k sqft2628 Radiant Way, Celina, TX 75009New ConstructionNTREIS
- $574,2914 bd5 ba3.2k sqft2620 Radiant Way, Celina, TX 75009New ConstructionNTREIS
- from $579,9904 bd3 ba2.8k sqftPlan 1527 Plan, Ten Mile Creek 55s, Celina, TX 75009New ConstructionAmerican Legend Homes
- $455,8853 bd3 ba2.4k sqft1112 Bear Grass Mews, Celina, TX 75009New ConstructionNTREIS
- from $614,9904 bd3 ba2.8k sqftPlan 1527 Plan, Ten Mile Creek 60s, Celina, TX 75009New ConstructionAmerican Legend Homes
- from $534,9904 bd3 ba2.5k sqftPlan 1532 Plan, Ten Mile Creek 55s, Celina, TX 75009New ConstructionAmerican Legend Homes
- $510,0204 bd4 ba3k sqft336 Walker Pkwy, Celina, TX 75009New ConstructionNTREIS
- from $527,9904 bd3 ba2.4k sqftPlan 1535 Plan, Ten Mile Creek 55s, Celina, TX 75009New ConstructionAmerican Legend Homes
- from $544,9904 bd3 ba2.5k sqftPlan 1532 Plan, North Sky 55s, Celina, TX 75009New ConstructionAmerican Legend Homes
- $623,1215 bd5 ba3.6k sqft2613 Radiant Way, Celina, TX 75009New ConstructionNTREIS
- $619,9595 bd5 ba3.5k sqft2612 Radiant Way, Celina, TX 75009New ConstructionNTREIS
- $633,6275 bd6 ba3.5k sqft2624 Radiant Way, Celina, TX 75009New ConstructionNTREIS
- from $577,9904 bd3 ba2.6k sqftPlan 1688 Plan, North Sky 65s, Celina, TX 75009New ConstructionAmerican Legend Homes
- $562,0004 bd3 ba2.7k sqft1921 Wishon Rd, Celina, TX 75009New ConstructionNTREIS
