Skip main navigation
Off market
  • Price Unknown

    1845 Mickleborough Dr, London, ON N6G 5R5

    3beds
    1,658sqft
    Single Family Residence
    Built in 2006
    -- sqft lot
    $-- Zestimate®
    C$--/sqft
    C$2,740 Estimated rent

    Home value

    Not available

    Estimated sales range

    Not available

    Not available

    Loading
    Loading...

    Owner options

    List your home for rent

    C$2,740/mo

    Rent Zestimate®

    Find your next renter with Zillow Rental Manager. Plus, with online applications, you can quickly screen prospective tenants – for free.

    Learn more

    C$2,740/mo

    Rent Zestimate®

    Refinance and save

    Refinancing to a lower rate could help reduce your monthly payments and save thousands over the life of the loan.

    See today's rates

    Explore your selling options

    Work with a Zillow partner agent

    Leverage their expertise and Zillow's premium Showcase listings to get your home seen by more buyers.

    Get started

    List with your own agent

    Get your home in front of millions of buyers by listing it on Zillow.

    Learn how to do it

    Sell it yourself

    Take full control of how buyers see your home on Zillow by listing For Sale by Owner (FSBO).

    List your home

    What's special

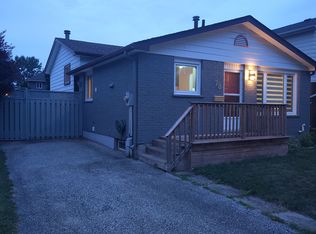
    Welcome to this stunning two-story home nestled in the highly sought-after North London, Ontario neighborhood. This immaculate residence boasts modern charm and convenient amenities, making it the perfect place to call home. As you step inside, you'll be greeted by the inviting ambiance of laminate flooring and an open-concept main floor, ideal for entertaining guests or enjoying cozy family gatherings. The spacious living room features a fireplace with a granite mantle, creating a warm and inviting atmosphere for relaxing evenings. The kitchen showcases granite countertops, a center island, and a stylish tile backsplash. Dimmable pot lights illuminate the space, while crown molding adds a touch of elegance. Upgraded appliances, including a stove, dishwasher, and microwave from 2023, ensure both style and functionality. Venture upstairs to discover three bedrooms and two bathrooms, including an en-suite with a luxurious corner bathtub and a walk-in closet in the master bedroom, providing ample storage space. The finished basement offers additional living space, complete with a large family room and a convenient three-piece bathroom with a glass shower, perfect for accommodating guests or creating a versatile recreation area. Step outside to your private oasis, featuring an outdoor hot tub, a gazebo with lights, a sun deck, and a shed with lights, creating the perfect setting for outdoor relaxation and entertainment. This home is equipped with smart home lights and outlets, allowing for convenient control and energy efficiency. Plus, with a replaced roof in 2023, you can enjoy peace of mind knowing your investment is well-maintained. Don't miss your chance to own this exquisite home in one of North London's most desirable neighborhoods. Schedule your showing today and experience the epitome of modern living.

    This property is off market, which means it's not currently listed for sale or rent on Zillow. This may be different from what's available on other websites or public sources.

    Zillow last checked:

    Source: Century 21 Canada,MLS®#: 40586162MLS Logo

    Facts & features

    Interior

    Bedrooms & bathrooms
    • Bedrooms: 3
    • Bathrooms: 4
    • Full bathrooms: 3
    • 1/2 bathrooms: 1
    Heating
    • Has Heating (Unspecified Type)
    Cooling
    • Has cooling: Yes
    Features
    • Basement: yes
    • Has fireplace: Yes
    Interior area
    • Total structure area: 1,658
    • Total interior livable area: 1,658 sqft

    Property

    Parking
    • Parking features: ATTACHED GARAGE
    • Has attached garage: Yes
    Details
    • Parcel number: 080642441

    Construction

    Type & style
    • Home type: SingleFamily
    • Property subtype: Single Family Residence
    Condition
    • Year built: 2006

    Community & HOA

    Location
    • Region: London

    Financial & listing details

    • Date on market: 5/11/2024
    • Lease term: Contact For Details

    Price history

    Price history is unavailable.

    Public tax history

    Tax history is unavailable.

    Neighborhood: Hyde Oark

    Nearby schools

    GreatSchools rating

    No schools nearby

    We couldn't find any schools near this home.

    Schools provided by the listing agent
    • Elementary: WILFRID JURY PS, ST MARGUERITE D'YOUVILLE CATHOLIC ELEM
    • High: SIR FREDRICK BANTING SS, MOTHER TERESA CATHOLIC SECONDARY, S

    Source: Century 21 Canada. This data may not be complete. We recommend contacting the local school district to confirm school assignments for this home.