Eligible for $15,000 forgivable loan (no payments, no interest) to cover closing costs, rate buy-down and/or down payment. 100% financing available with NO MI. Great opportunity in West Lancaster with space, parking, and flexibility! This 3-bedroom, 3-bath home features a spacious floor plan with fresh interior paint, brand-new carpet throughout, smooth ceilings, a fireplace, built-in TV projector, and newer upgraded kitchen appliances. The kitchen offers abundant cabinet storage, tile countertops, a breakfast bar, and updated stainless steel appliances while still giving buyers room to add their own personal style over time. The home has been well maintained by the original owner and is priced to reflect the opportunity for future cosmetic updates. Upstairs, the bedrooms offer good natural light, and the bathrooms include some updated finishes, including a tiled shower/tub enclosure. Outside, the property offers excellent functionality with a large driveway that can accommodate up to four vehicles, a three-car garage, RV access, and convenient pull-through parking on the side of the home. The third garage bay offers great flexibility as a workshop, hobby space, storage area, home gym, or possible future conversion (buyer to verify). Multiple workshop/storage sheds in the backyard provide additional space for tools, projects, equipment, or car enthusiast needs. With a tile roof, mature front-yard tree, grassy yard area, and plenty of parking/storage options, this home offers a rare combination of value, versatility, and potential. Move in now and update over time!
For sale
Listed by: eXp Realty of Greater Los Angeles, Inc. • Deborah Thuesen • Contact: 818-419-5262
$450,000
1845 W Avenue H #8, Lancaster, CA 93534
3beds
1,740sqft
:
Get pre-qualified$3,224/mo
Single Family Residence
Built in 1989
5,952 Square Feet Lot
$451,400 Zestimate®
$259/sqft
$-- HOA
What's special
- 15 days |
- 395 |
- 24 |
Zillow last checked:
Listing updated:
Listed by:
Deborah Thuesen DRE #02033246 818-419-5262,
eXp Realty of Greater Los Angeles, Inc.
Source: CRMLS,MLS#: SR26134030 Originating MLS: California Regional MLS
Originating MLS: California Regional MLSFacts & features
Interior
Bedrooms & bathrooms
- Bedrooms: 3
- Bathrooms: 3
- Full bathrooms: 3
- Main level bathrooms: 1
Rooms
- Room types: Bedroom, Family Room, Kitchen, Primary Bedroom, Workshop
Bedroom
- Features: All Bedrooms Up
Bathroom
- Features: Bathtub, Separate Shower, Tub Shower
Kitchen
- Features: Kitchen/Family Room Combo
Heating
- Central
Cooling
- Central Air
Appliances
- Included: Gas Cooktop, Gas Oven, Microwave, Refrigerator, Dryer, Washer
- Laundry: In Garage
Features
- All Bedrooms Up, Workshop
- Flooring: Carpet, Laminate, Vinyl
- Has fireplace: Yes
- Fireplace features: Gas
- Common walls with other units/homes: No Common Walls
Interior area
- Total interior livable area: 1,740 sqft
Video & virtual tour
Property
Parking
- Total spaces: 3
- Parking features: Garage - Attached
- Attached garage spaces: 3
Features
- Levels: Two
- Stories: 2
- Entry location: 1
- Patio & porch: None
- Pool features: None
- Spa features: None
- Has view: Yes
- View description: None
Lot
- Size: 5,952 Square Feet
- Features: 0-1 Unit/Acre
Details
- Parcel number: 3119001138
- Zoning: LRRA6000*
- Special conditions: Standard
Construction
Type & style
- Home type: SingleFamily
- Architectural style: Contemporary,Traditional
- Property subtype: Single Family Residence
Materials
- Foundation: Slab
Condition
- Fixer,Repairs Cosmetic
- New construction: No
- Year built: 1989
Utilities & green energy
- Electric: Standard
- Sewer: Public Sewer
- Water: Public
- Utilities for property: Cable Connected, Natural Gas Connected, Sewer Connected
Community & HOA
Community
- Features: Park, Street Lights, Suburban
Location
- Region: Lancaster
Financial & listing details
- Price per square foot: $259/sqft
- Tax assessed value: $234,440
- Annual tax amount: $4,423
- Date on market: 7/9/2026
- Cumulative days on market: 15 days
- Listing terms: Cash,Conventional,FHA,Submit,VA Loan
- Inclusions: Built-in TV projector. Kitchen appliances currently installed. Workshop sheds.
- Exclusions: Seller's personal property.
Estimated market value
$451,400
$429,000 - $474,000
$3,100/mo
Price history
| Date | Event | Price |
|---|---|---|
| 7/9/2026 | Listed for sale | $450,000+246.2%$259/sqft |
Source: eXp Realty #SR26134030 Report a problem | ||
| 5/23/1991 | Sold | $130,001$75/sqft |
Source: Agent Provided Report a problem | ||
Public tax history
| Year | Property taxes | Tax assessment |
|---|---|---|
| 2025 | $4,423 +5% | $234,440 +2% |
| 2024 | $4,212 +2.1% | $229,845 +2% |
| 2023 | $4,126 +5.2% | $225,339 +2% |
| 2022 | $3,921 +11.3% | $220,921 +2% |
| 2021 | $3,523 +1.1% | $216,590 +1% |
| 2020 | $3,484 | $214,370 +2% |
| 2019 | $3,484 +3.6% | $210,168 +2% |
| 2018 | $3,364 | $206,048 +2% |
| 2017 | $3,364 +1.1% | $202,009 +4.1% |
| 2016 | $3,327 +5.9% | $194,000 |
| 2015 | $3,142 +4.1% | $194,000 +6.6% |
| 2014 | $3,019 | $182,000 +23.8% |
| 2012 | -- | $147,000 |
| 2011 | -- | $147,000 |
| 2010 | -- | $147,000 -19.3% |
| 2009 | -- | $182,068 +2% |
| 2008 | -- | $178,499 +2% |
| 2007 | -- | $175,000 +2% |
| 2006 | -- | $171,570 |
| 2005 | -- | $171,570 +4% |
| 2004 | -- | $164,909 +11.5% |
| 2003 | -- | $147,900 +10.4% |
| 2002 | -- | $134,000 +45.3% |
| 2000 | -- | $92,200 |
Find assessor info on the county website
Monthly payment
Est. payment
Payment breakdown
Explore the cost of this home by adjusting the details. Changes won't be saved.Climate risks
Neighborhood: 93534
Nearby schools
GreatSchools rating
- 2/10Desert View Elementary SchoolGrades: K-6Distance: 0.4 mi
- 2/10Piute Middle SchoolGrades: 6-8Distance: 2.4 mi
- 4/10Lancaster High SchoolGrades: 9-12Distance: 1.8 mi
Schools provided by the listing agent
- High: Lancaster
Source: CRMLS. This data may not be complete. We recommend contacting the local school district to confirm school assignments for this home.
- $454,1004 bd3 ba1.8k sqft1839 W Avenue H8, Lancaster, CA 93534Off Market
- $478,2004 bd3 ba1.6k sqft1851 W Avenue H8, Lancaster, CA 93534Off Market
- $458,3003 bd2 ba1.5k sqft1834 W Holguin St, Lancaster, CA 93534Off Market

- $480,0003 bd2 ba1.8k sqft1840 W Holguin St, Lancaster, CA 93534Sold
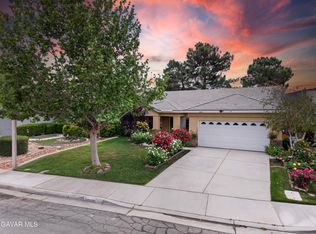
- $442,5003 bd2 ba1.8k sqft1830 W Holguin St, Lancaster, CA 93534Off Market
- $414,9003 bd2 ba1.5k sqft1833 W Avenue H8, Lancaster, CA 93534Off Market
- $466,3004 bd2 ba1.5k sqft1857 W Avenue H8, Lancaster, CA 93534Off Market
- $450,2003 bd2 ba1.5k sqft1846 W Holguin St, Lancaster, CA 93534Off Market
A local agent can set up tours, give advice and negotiate with sellers.
Similar homes
- $460,0003 bd2 ba1.5k sqft45757 Knightsbridge St, Lancaster, CA 93534For Sale
 MLS ID #26005353, Melissa McWright. GAVAR
 - $444,9003 bd2 ba1.7k sqft45420 Fairbanks Ave, Lancaster, CA 93534For Sale
 MLS ID #26005088, Jennifer Cordtz. GAVAR
 - $410,0003 bd2 ba1.3k sqft45539 York Pl, Lancaster, CA 93534For Sale
 MLS ID #CV26122149, Jessica Jean Wychico, The Network Agency. CRMLS
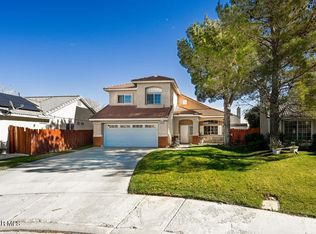
 - $515,0003 bd3 ba1.7k sqft45664 Balmoral Ct, Lancaster, CA 93534For Sale
 MLS ID #26001679, Margarita Carnot. GAVAR
 - $419,9004 bd2 ba1.4k sqft1315 W Avenue I, Lancaster, CA 93534For SaleMLS ID #26004439, Guadalupe C Wrona. GAVAR
- $519,0003 bd2 ba1.9k sqft1601 W Norberry St, Lancaster, CA 93534For SaleMLS ID #SR26149808, Dulce Vazquez, Luxury Collective. CRMLS
- $449,9003 bd2 ba1.2k sqft2101 Dallin St, Lancaster, CA 93536For SaleMLS ID #26005197, Christie M Limpus. GAVAR
- $549,9004 bd3 ba2.2k sqft45441 Pickford Ave, Lancaster, CA 93534For SaleMLS ID #26003047, Christie M Limpus. GAVAR
- $449,0003 bd3 ba1.5k sqft2654 Regal Ct, Lancaster, CA 93535For SaleMLS ID #SR26144687, Martha Aguilera, RE/MAX of Santa Clarita. CRMLS
- $449,9003 bd2 ba1.4k sqft1544 E Norberry St, Lancaster, CA 93535For SaleMLS ID #SR26136009, Michael Watson, Keller Williams Realty Antelope Valley. CRMLS
- $490,0003 bd2 ba1.5k sqft3327 Marilynn St, Lancaster, CA 93536For SaleMLS ID #SR26147048, Jean Sehic, Century 21 Masters. CRMLS
- $474,9003 bd2 ba1.7k sqft44317 Sedona Way, Lancaster, CA 93536For SaleMLS ID #26004038, Rima Rafeh. GAVAR
- $480,0003 bd2 ba1.8k sqft43300 43rd St W, Quartz Hill, CA 93536For SaleMLS ID #26004372, Cliff Beckwith. GAVAR
- $485,0004 bd2 ba1.6k sqft3137 W Avenue J6, Lancaster, CA 93536For SaleMLS ID #26004660, Michelle Snedigar. GAVAR
- $449,9003 bd2 ba1.7k sqft41235 47th St W, Lancaster, CA 93536For SaleMLS ID #26000266, Megan Bohannan. GAVAR
- $515,0003 bd3 ba1.8k sqft42911 Sachs Dr, Lancaster, CA 93536For SaleMLS ID #26005341, Christopher Silva. GAVAR
- $424,9994 bd3 ba2k sqft44520 Fenhold St, Lancaster, CA 93535For SaleMLS ID #DW26157016, Rutilo Medina, PLF Real Estate Solutions. CRMLS
- $424,9003 bd2 ba1k sqft1104 West St #J10, Lancaster, CA 93535For SaleMLS ID #SR26116559, Cynthia Aguilar, Keller Williams VIP Properties. CRMLS
- $458,0003 bd2 ba1k sqft43347 Echard Ave, Lancaster, CA 93536For SaleMLS ID #26003247, Paul Sanchez. GAVAR
- $465,0003 bd3 ba2.2k sqft3657 Jasmine Ave, Rosamond, CA 93560For SaleMLS ID #DW26149894, Marisol Herrera, Century 21 Allstars. CRMLS
Local buyer's agents are ready to help
