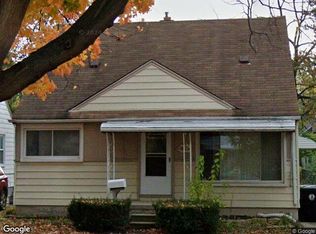
Welcome to 18450 Kinloch in Redford! This beautifully remodeled 912-square-foot home offers move-in-ready comfort with thoughtful updates throughout. Remodeled in 2023, the home features a refreshed kitchen with granite countertops and all-new appliances, creating a stylish and functional space for everyday living and entertaining. Enjoy the convenience of a modernized interior with updated finishes and a clean, contemporary feel. This charming home is a great opportunity for first-time buyers, downsizers, or investors looking for a well-maintained property in a convenient Redford location. Schedule your showing today! B.A.T.V.I. For showings , questions or appointment please contact: Larry Edwards Jr.
For sale
Price cut: $10K (9/17)
$170,000
18450 Kinloch, Redford, MI 48240
3beds
912sqft
Single Family Residence
Built in 1970
7,405 Square Feet Lot
$-- Zestimate®
$186/sqft
$-- HOA
What's special
- 60 days
- 260
- 12
Zillow last checked:
Listing updated:
Listed by:
Larry Edwards Jr 248-380-8800,
Keller Williams Advantage 248-380-8800
Source: Realcomp II,MLS#: 20261065090
Facts & features
Interior
Bedrooms & bathrooms
- Bedrooms: 3
- Bathrooms: 1
- Full bathrooms: 1
Primary bedroom
- Level: Entry
- Area: 99
- Dimensions: 9 X 11
Bedroom
- Level: Entry
- Area: 81
- Dimensions: 9 X 9
Bedroom
- Level: Entry
- Area: 81
- Dimensions: 9 X 9
Other
- Level: Entry
- Area: 36
- Dimensions: 4 X 9
Kitchen
- Level: Entry
- Area: 120
- Dimensions: 12 X 10
Laundry
- Level: Entry
- Area: 35
- Dimensions: 5 X 7
Living room
- Level: Entry
- Area: 140
- Dimensions: 14 X 10
Heating
- Forced Air, Natural Gas
Appliances
- Included: Dishwasher, Disposal, Dryer, Free Standing Refrigerator, Gas Cooktop, Microwave, Stainless Steel Appliances, Washer
- Laundry: Gas Dryer Hookup, Washer Hookup
Features
- Programmable Thermostat
- Has basement: No
- Has fireplace: No
Interior area
- Total interior livable area: 912 sqft
- Finished area above ground: 912
Video & virtual tour
Property
Parking
- Parking features: Driveway, No Garage
Features
- Levels: One
- Stories: 1
- Entry location: GroundLevel
- Pool features: None
Lot
- Size: 7,405 Square Feet
- Dimensions: 55 x 131.2
Details
- Parcel number: 79007020002002
- Special conditions: Short Sale No,Standard
Construction
Type & style
- Home type: SingleFamily
- Architectural style: Ranch
- Property subtype: Single Family Residence
Materials
- Aluminum Siding, Brick
- Foundation: Slab
- Roof: Asphalt
Condition
- New construction: No
- Year built: 1970
- Major remodel year: 2023
Utilities & green energy
- Electric: Volts 220, Circuit Breakers
- Sewer: Public Sewer
- Water: Public
- Utilities for property: Cable Available, Underground Utilities
Community & HOA
Community
- Subdivision: HITCHMAN COZY HOMES SUB
HOA
- Has HOA: No
Location
- Region: Redford
Financial & listing details
- Price per square foot: $186/sqft
- Tax assessed value: $43,247
- Annual tax amount: $2,739
- Date on market: 8/19/2026
- Cumulative days on market: 60 days
- Listing agreement: Exclusive Right To Sell
- Listing terms: Cash,Conventional,FHA,Va Loan
Estimated market value
Not available
Estimated sales range
Not available
$1,397/mo
Price history
| Date | Event | Price |
|---|---|---|
| 9/17/2026 | Price change | $170,000-5.6%$186/sqft |
Source:  Realcomp II #20261065090 Report a problem Realcomp II #20261065090 Report a problem | ||
| 8/19/2026 | Listed for sale | $180,000+45.7%$197/sqft |
Source: Realcomp II #20261065090 Report a problem | ||
| 11/18/2022 | Sold | $123,500-1.2%$135/sqft |
Source: Realcomp II #20221025200 Report a problem | ||
| 10/10/2022 | Pending sale | $125,000$137/sqft |
Source: Realcomp II #20221025200 Report a problem | ||
| 9/29/2022 | Price change | $125,000-3.8%$137/sqft |
Source: Realcomp II #20221025200 Report a problem | ||
| 9/6/2022 | Price change | $129,900-3.8%$142/sqft |
Source: Realcomp II #20221025200 Report a problem | ||
| 7/30/2022 | Listed for sale | $135,000+237.5%$148/sqft |
Source: Realcomp II #20221025200 Report a problem | ||
| 6/24/2014 | Sold | $40,000+4605.9%$44/sqft |
Source: Public Record Report a problem | ||
| 12/1/2008 | Sold | $850-98.7%$1/sqft |
Source: Agent Provided Report a problem | ||
| 5/18/2006 | Sold | $66,000+10.6%$72/sqft |
Source: Public Record Report a problem | ||
| 2/25/2005 | Sold | $59,700-0.5%$65/sqft |
Source: Public Record Report a problem | ||
| 4/27/1998 | Sold | $60,000$66/sqft |
Source: Public Record Report a problem | ||
Public tax history
| Year | Property taxes | Tax assessment |
|---|---|---|
| 2025 | -- | $47,000 +20.8% |
| 2024 | -- | $38,900 +14.1% |
| 2023 | -- | $34,100 +9.3% |
| 2022 | -- | $31,200 +19.1% |
| 2021 | -- | $26,200 |
| 2020 | $1,599 +15.7% | $26,200 +6.9% |
| 2019 | $1,382 | $24,500 +33.2% |
| 2018 | $1,382 | $18,400 +4% |
| 2017 | -- | $17,700 +0.6% |
| 2016 | $1,394 | $17,600 +7.3% |
| 2015 | $1,394 -7.7% | $16,400 +5.1% |
| 2013 | $1,510 +8.3% | $15,600 -10.9% |
| 2012 | $1,394 | $17,500 -14.2% |
| 2011 | -- | $20,400 -28.2% |
| 2009 | -- | $28,400 -17.4% |
| 2008 | -- | $34,400 -9.5% |
| 2007 | -- | $38,000 +7.3% |
| 2005 | $540 | $35,400 -11.3% |
| 2003 | -- | $39,900 +40.3% |
| 2001 | $1,124 +7.2% | $28,434 +3.2% |
| 2000 | $1,049 | $27,553 |
Find assessor info on the county website
Monthly payment
Est. payment
Payment breakdown
Explore the cost of this home by adjusting the details. Changes won't be saved.Climate risks
Neighborhood: 48240
Similar homes
- $170,0003 bd1 ba970 sqft17717 Denby, Redford, MI 48240For Sale

 MLS ID #20261076470, Kristy K Horne, RE/MAX Dream Properties. Realcomp II
 - $--3 bd1 ba1k sqft18654 Fox, Redford, MI 48240Auction
 Xome
Xome - $--3 bd1 ba1k sqft18274 Lennane St, Redford, MI 48240Auction
 Auction.com 1
 - $178,9003 bd1 ba1.1k sqft16543 Five Points St, Redford, MI 48240For Sale
 MLS ID #20261079215, Zan A Bhatti, EXP Realty. Realcomp II
 - $178,9003 bd2 ba1.1k sqft18711 Dalby St, Redford, MI 48240For SaleMLS ID #20261059114, Justine Navarre, Platinum Home Realty. Realcomp II
- $149,9003 bd2 ba892 sqft18672 Lennane, Redford, MI 48240For Sale
 MLS ID #26043000, Robert Edwards, Remerica Preferred. MichRIC
 - $190,0003 bd1 ba1k sqft19727 Indian, Redford, MI 48240For SaleMLS ID #20261076608, Yulia Gurvich, Real Estate One-W Blmfld. Realcomp II
- $135,0003 bd2 ba1k sqft18317 Dalby, Redford, MI 48240For SaleMLS ID #20261071464, Lee J Wilbanks, Wilbanks Real Estate. Realcomp II
- $199,9003 bd2 ba1.2k sqft19328 Poinciana, Redford, MI 48240For SaleMLS ID #26049601, Tara Hartwig, Keymark Realty. MichRIC
- $199,9993 bd2 ba1.3k sqft18849 Delaware Ave, Redford, MI 48240For SaleMLS ID #20261077739, James R Parker, Pearl Real Estate. Realcomp II
- $189,9003 bd2 ba1.1k sqft18678 Gaylord, Redford, MI 48240For SaleMLS ID #20261021404, Andrew Whisler, Community Choice Realty Associates, LLC. Realcomp II
- $167,5003 bd1 ba900 sqft17421 Five Points St, Redford, MI 48240For SaleMLS ID #20261012094, Cynthia Moreno, RE/MAX Innovation. Realcomp II
- $95,0003 bd1 ba922 sqft18706 Beech Daly Rd, Redford, MI 48240For Sale
 MLS ID #50224260, Darryl Langeness, Keller Williams Realty Lakeside. MiRealSource
 - $154,9003 bd1 ba1k sqft17125 Lennane St, Redford, MI 48240For SaleMLS ID #20261039523, Craig Hickey, Power House Group Realty. Realcomp II
- $160,0003 bd2 ba1.3k sqft19905 Seminole, Redford, MI 48240For SaleMLS ID #20261044699, Bradford Higgins, D & H Property Management, Inc. Realcomp II
- $139,9003 bd1 ba1.3k sqft20483 Five Points St, Redford, MI 48240For SaleMLS ID #20261061877, Terance S Bowers, Bowers Realty & Investments, Inc. Realcomp II
- $205,0003 bd2 ba1.3k sqft18428 Olympia St, Redford, MI 48240For SaleMLS ID #20261070742, Zack Lessner, New Michigan Realty. Realcomp II
- $140,0003 bd2 ba952 sqft20015 Five Points St, Redford, MI 48240For SaleMLS ID #20261055252, Joseph Hammel, Keller Williams Somerset. Realcomp II
