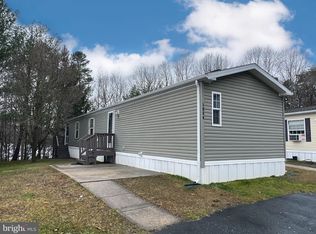
Welcome home to this beautifully updated 3-bedroom, 2-bath home in Harford Village! Step inside to a freshly renovated interior featuring brand-new appliances, a spacious living room with a cozy fireplace, and a practical, open layout. The kitchen offers a convenient center island with plenty of room for cooking and gathering. The primary suite features a private bathroom with a large soaking tub, perfect for unwinding at the end of the day. Enjoy your own deck and convenient off-street parking. Harford Village is a pet-friendly, all-ages community with a swimming pool, clubhouse, and playground. Shopping, dining, and major commuter routes are within easy reach. Move-in ready! Monthly ground rent applies. Community approval and pet restrictions apply.
For sale
$95,000
1846 Emily Dr, Edgewood, MD 21040
3beds
1,600sqft
Manufactured Home
Built in 2000
-- sqft lot
$-- Zestimate®
$59/sqft
$-- HOA
What's special
Cozy fireplaceBrand-new appliancesConvenient off-street parkingLarge soaking tubPractical open layout
- 2 days
- 328
- 39
Zillow last checked:
Listing updated:
Listed by:
Yan Sapoznick 443-915-8942,
Revol Real Estate, LLC 2403561044
Source: Bright MLS,MLS#: MDHR2061820
Facts & features
Interior
Bedrooms & bathrooms
- Bedrooms: 3
- Bathrooms: 2
- Full bathrooms: 2
- Main level bathrooms: 2
- Main level bedrooms: 3
Rooms
- Room types: Living Room, Dining Room, Primary Bedroom, Bedroom 2, Bedroom 3, Kitchen, Laundry, Bathroom 2, Primary Bathroom
Primary bedroom
- Level: Main
Bedroom 2
- Level: Main
Bedroom 3
- Level: Main
Primary bathroom
- Level: Main
Bathroom 2
- Level: Main
Dining room
- Level: Main
Kitchen
- Level: Main
Laundry
- Level: Main
Living room
- Level: Main
Heating
- Forced Air, Electric
Cooling
- Central Air, Ceiling Fan(s), Electric
Appliances
- Included: Dryer, Cooktop, Washer, Dishwasher, Refrigerator, Microwave, Electric Water Heater
- Laundry: Laundry Room
Features
- Combination Kitchen/Living, Dining Area, Entry Level Bedroom, Kitchen Island, Primary Bath(s)
- Has basement: No
- Number of fireplaces: 1
Interior area
- Total structure area: 1,600
- Total interior livable area: 1,600 sqft
- Finished area above ground: 1,600
Property
Parking
- Parking features: Off Street
Accessibility
- Accessibility features: None
Features
- Levels: One
- Stories: 1
- Pool features: Community
Details
- Additional structures: Above Grade
- Parcel number: 1111111
- Lease amount: $800
- Zoning: N
- Special conditions: Standard
Construction
Type & style
- Home type: MobileManufactured
- Architectural style: Ranch/Rambler
- Property subtype: Manufactured Home
Materials
- Vinyl Siding
Condition
- New construction: No
- Year built: 2000
- Major remodel year: 2026
Utilities & green energy
- Sewer: Public Sewer
- Water: Public
Community & HOA
Community
- Subdivision: Harford Village
HOA
- Has HOA: No
Location
- Region: Edgewood
Financial & listing details
- Price per square foot: $59/sqft
- Date on market: 11/9/2026
- Listing agreement: Exclusive Right To Sell
- Listing terms: Cash,Conventional,FHA
- Ownership: Land Lease
Estimated market value
Not available
Estimated sales range
Not available
Not available
Price history
| Date | Event | Price |
|---|---|---|
| 11/9/2026 | Listed for sale | $95,000$59/sqft |
Source:  Bright MLS #MDHR2061820 Report a problem | ||
Public tax history
Tax history is unavailable.
Monthly payment
Climate risks
Neighborhood: 21040
Nearby schools
Schools provided by the listing agent
- Elementary: William Paca / Old Post Road
- Middle: Edgewood
- High: Edgewood
- District: Harford County Public Schools
Source: Bright MLS. This data may not be complete. We recommend contacting the local school district to confirm school assignments for this home.

Similar homes
- $89,0003 bd2 ba1k sqft2002 David Dr, Edgewood, MD 21040For Sale

 MLS ID #MDHR2054974, Mike Frank, EXP Realty, LLC. Bright MLS
- $86,5003 bd2 ba1.4k sqft2 Waterview Way, Edgewood, MD 21040For Sale
 MLS ID #MDHR2059994, Abby Cobb, Kelly and Co Realty, LLC. Bright MLS
- $50,0002 bd2 ba900 sqft1939 Sidnee Dr #86, Edgewood, MD 21040New Construction
 RHP Properties
- $75,0003 bd2 ba1.4k sqft97 Reeds Run Rd, Edgewood, MD 21040For Sale
 MLS ID #MDHR2060274, Heather Santos, RE/MAX Components. Bright MLS
- $80,0002 bd2 ba1.1k sqftMagnolia Woods Condo, Edgewood, MD 21040For SaleMLS ID #MDHR2060946, Tom Atwood, Keller Williams Legacy. Bright MLS
- $60,0002 bd2 ba1k sqft1892 Emily Dr, Edgewood, MD 21040For SaleMLS ID #MDHR2060910, Yan Sapoznick, Revol Real Estate, LLC. Bright MLS
- $139,9992 bd1 ba1k sqft903 Cedar Crest Ct APT G, Edgewood, MD 21040For SaleMLS ID #MDHR2061792, Joseph Avampato, Alberti Realty, LLC. Bright MLS
- $66,0003 bd1 ba980 sqft608 Crossgate Dr, Edgewood, MD 21040For SaleMLS ID #MDHR2061222, Steven Warfield, THE WARFIELD REALTY GROUP. Bright MLS
- $66,0002 bd2 ba910 sqft1913 Steven Dr, Edgewood, MD 21040For SaleMLS ID #MDHR2058712, Kim Barton, Keller Williams Legacy. Bright MLS
- $135,0003 bd1 ba1k sqft731 Sequoia Dr, Edgewood, MD 21040For SaleMLS ID #MDHR2061752, Rick Hutchins, R Hutchins Inc. Bright MLS
- $85,0003 bd2 ba1.3k sqft216 Garner Dr, Aberdeen, MD 21001For SaleMLS ID #MDHR2056680, Yan Sapoznick, Revol Real Estate, LLC. Bright MLS
- $82,0002 bd2 ba800 sqft507 Brandyvale Way, Dundalk, MD 21222For SaleMLS ID #MDBC2180670, Lee Tessier, EXP Realty, LLC. Bright MLS
- $110,0002 bd1 ba882 sqft1708 Fountain Rock Way Unit C, Joppa, MD 21040For SaleMLS ID #MDHR2052594, Ryan Hammond, American Premier Realty, LLC. Bright MLS
- $119,9993 bd2 ba1.8k sqft400 Tidewater Ln, Middle River, MD 21220For SaleMLS ID #MDBC2180378, Eileen Aubele, Alberti Realty, LLC. Bright MLS
- $70,0003 bd2 ba1.2k sqft204 Poclain Rd, Aberdeen, MD 21001For SaleMLS ID #MDHR2061494, Yan Sapoznick, Revol Real Estate, LLC. Bright MLS
- $79,9002 bd2 ba1k sqft508 Brandyvale Way, Dundalk, MD 21222For SaleMLS ID #MDBC2180646, Lee Tessier, EXP Realty, LLC. Bright MLS
