Welcome home to this spacious manufactured home offering approximately 1,800 square feet of comfortable, single-level living! The bright, open floor plan features a cozy gas fireplace and plenty of room for relaxing or entertaining. The spacious kitchen offers a center island, double sinks, abundant cabinetry, and generous counter space. The oversized primary suite features walk-in closets and a private bath with double vanities, a whirlpool tub, and a separate walk-in shower. Two additional generously sized bedrooms and a second full bath complete the interior. Enjoy your morning coffee on the inviting front porch or entertain on the spacious 17' x 10' deck. With its thoughtful layout and generous living space, this home offers comfort and convenience all on one level. Come see for yourself! Important Buyer Information: Located in a land-lease community with monthly lot rent. Park approval is required prior to purchase and includes a credit check, criminal background check, employment history and length of employment, and previous residential history. Please call me if you have any questions.
For sale
$119,999
400 Tidewater Ln, Middle River, MD 21220
3beds
1,800sqft
Manufactured Home
Built in 2005
1,800 Square Feet Lot
$-- Zestimate®
$67/sqft
$-- HOA
What's special
Cozy gas fireplaceDouble sinksSeparate walk-in showerSpacious manufactured homeAbundant cabinetryCenter islandGenerous counter space
- 2 days
- 247
- 24
Zillow last checked:
Listing updated:
Listed by:
Eileen Aubele 410-419-5694,
Alberti Realty, LLC 4439818000
Source: Bright MLS,MLS#: MDBC2180378
Facts & features
Interior
Bedrooms & bathrooms
- Bedrooms: 3
- Bathrooms: 2
- Full bathrooms: 2
- Main level bathrooms: 2
- Main level bedrooms: 3
Heating
- Heat Pump, Electric
Cooling
- Central Air, Ceiling Fan(s), Natural Gas
Appliances
- Included: Electric Water Heater
Features
- Has basement: No
- Number of fireplaces: 1
Interior area
- Total structure area: 1,800
- Total interior livable area: 1,800 sqft
- Finished area above ground: 1,800
Property
Parking
- Total spaces: 2
- Parking features: Driveway
- Uncovered spaces: 2
Accessibility
- Accessibility features: None
Features
- Levels: One
- Stories: 1
- Pool features: None
Lot
- Size: 1,800 Square Feet
Details
- Additional structures: Above Grade
- Parcel number: 0000
- Lease amount: $1,000
- Zoning: RESIDENTIAL
- Special conditions: Standard
Construction
Type & style
- Home type: MobileManufactured
- Property subtype: Manufactured Home
Materials
- Other
Condition
- New construction: No
- Year built: 2005
Utilities & green energy
- Sewer: Public Septic
- Water: Public
Community & HOA
Community
- Subdivision: Biscayne Bay
HOA
- Has HOA: No
Location
- Region: Middle River
Financial & listing details
- Price per square foot: $67/sqft
- Date on market: 11/3/2026
- Listing agreement: Exclusive Right To Sell
- Listing terms: Cash,Other
- Ownership: Land Lease
- Body type: Double Wide
Estimated market value
Not available
Estimated sales range
Not available
Not available
Price history
| Date | Event | Price |
|---|---|---|
| 11/3/2026 | Listed for sale | $119,999$67/sqft |
Source:  Bright MLS #MDBC2180378 Report a problem | ||
Public tax history
Tax history is unavailable.
Monthly payment
Climate risks
Neighborhood: 21220
Nearby schools
Schools provided by the listing agent
- District: Baltimore County Public Schools
Source: Bright MLS. This data may not be complete. We recommend contacting the local school district to confirm school assignments for this home.
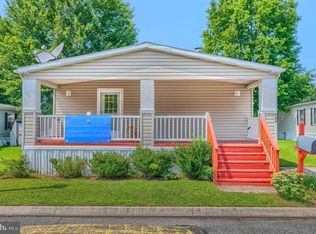
Similar homes
- $135,0003 bd2 ba1.9k sqft100 Clearlake Ln, Middle River, MD 21220For Sale
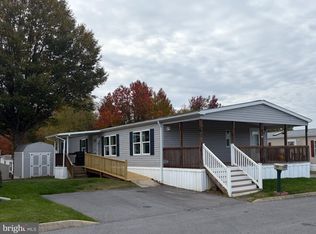
 MLS ID #MDBC2180362, Sharon Hermani, Long & Foster Real Estate, Inc.. Bright MLS
- $105,0003 bd2 ba1.2k sqft3512 Wagon Train Rd, Middle River, MD 21220For Sale
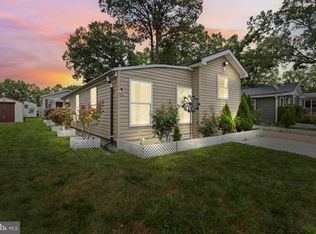 MLS ID #MDBC2154674, Jimy Chavarria, Keller Williams Gateway LLC. Bright MLS
- $125,0002 bd2 ba992 sqft4206 Fairhaven Ave, Baltimore, MD 21226For Sale
 MLS ID #MDBA2236770, Benjamin McGann, Compass. Bright MLS
- $130,0003 bd1 ba1.2k sqft1302 N Longwood St, Baltimore, MD 21216For Sale
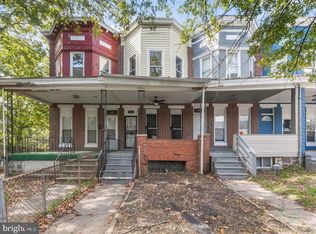 MLS ID #MDBA2236816, Rajshone Taylor, EXP Realty, LLC. Bright MLS
- $139,9004 bd2 ba1.6k sqft3009 Rayner Ave, Baltimore, MD 21216For SaleMLS ID #MDBA2236604, Jay Noh, Half Back Realty. Bright MLS
- $135,0003 bd4 ba1.4k sqftNone Available, Baltimore, MD 21216For SaleMLS ID #MDBA2235728, Mel Quecan, Long & Foster Real Estate, Inc.. Bright MLS
- $89,0003 bd2 ba1k sqft2002 David Dr, Edgewood, MD 21040For SaleMLS ID #MDHR2054974, Mike Frank, EXP Realty, LLC. Bright MLS
- $160,0003 bd2 ba1.3k sqft2210 Lyndhurst Ave, Baltimore, MD 21216For SaleMLS ID #MDBA2235612, Mr. Jamel Laval, Keller Williams Flagship. Bright MLS
- $125,0003 bd2 ba1k sqft3612 Coolidge Ave, Baltimore, MD 21229AuctionMLS ID #MDBA2234158, Larry Cooper, Alex Cooper Auctioneers, Inc.. Bright MLS
- $129,9003 bd2 ba1k sqft1152 Gorsuch Ave, Baltimore, MD 21218For SaleMLS ID #MDBA2229580, STEPHEN PIPICH, LPT Realty, LLC. Bright MLS
- $110,0003 bd1 ba1.2k sqft2002 N Smallwood St, Baltimore, MD 21216For SaleMLS ID #MDBA2235840, Hazel Shakur, Redfin Corp. Bright MLS
- $149,0003 bd1 ba1.1k sqft715 E 23rd St, Baltimore, MD 21218For SaleMLS ID #MDBA2236436, CINTIA VALLADARES HERNANDEZ, EXP Realty, LLC. Bright MLS
- $125,0003 bd2 ba1.2k sqft904 N Franklintown Rd, Baltimore, MD 21216For SaleMLS ID #MDBA2233962, Dimitrios Lynch, ExecuHome Realty. Bright MLS
- $139,9003 bd1 ba1.4k sqft3708 Gelston Dr, Baltimore, MD 21229For SaleMLS ID #MDBA2235186, Leif Eric Colon, Smart Realty, LLC. Bright MLS
- $135,0004 bd1 ba1.5k sqft5217 Saint Charles Ave, Baltimore, MD 21215For SaleMLS ID #MDBA2233684, CINTIA VALLADARES HERNANDEZ, EXP Realty, LLC. Bright MLS
- $117,4002 bd2 ba1k sqft1125 S Carey St, Baltimore, MD 21223For SaleMLS ID #MDBA2222024, STEPHEN PIPICH, LPT Realty, LLC. Bright MLS
- $69,9003 bd2 ba1.2k sqft223 Forest Green Rd, Aberdeen, MD 21001For SaleMLS ID #MDHR2060726, Dimitrios Lynch, ExecuHome Realty. Bright MLS
- $128,5003 bd2 ba1.1k sqft4019 Abinrox Dr, Abingdon, MD 21009For SaleMLS ID #MDHR2058032, cory willems, Keller Williams Gateway LLC. Bright MLS
