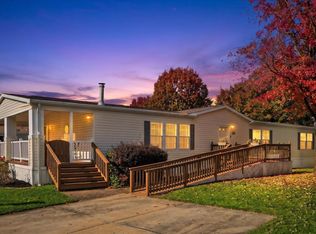
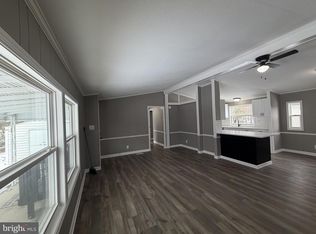
Luxury One Level Living in this Updated 3 BR/2 FB Home.- Floor Plan Includes Bonus Family Room off Kitchen- Updates Include New Kitchen, New Floors-New Paint-New Carpet-Granite Counters with High End Stainless Appliances- Covered Front Porch- and Covered Side Porch-Great Middle River Location near popular Restaurants, Parks and Marinas. Present Lot Rent is $870.00 - Present Water and Sewer Charge is $60.00 monthly---Residents must be approved by Community Management
For sale
$135,000
100 Clearlake Ln, Middle River, MD 21220
3beds
1,960sqft
Manufactured Home
Built in 2006
-- sqft lot
$-- Zestimate®
$69/sqft
$-- HOA
What's special
New paintNew floorsNew kitchenNew carpetCovered front porchCovered side porch
- 2 days
- 158
- 14
Zillow last checked:
Listing updated:
Listed by:
Sharon Hermani 410-960-6021,
Long & Foster Real Estate, Inc. 410-453-0500
Source: Bright MLS,MLS#: MDBC2180362
Facts & features
Interior
Bedrooms & bathrooms
- Bedrooms: 3
- Bathrooms: 2
- Full bathrooms: 2
- Main level bathrooms: 2
- Main level bedrooms: 3
Heating
- Heat Pump, Electric
Cooling
- Central Air, Electric
Appliances
- Included: Electric Water Heater
Features
- Soaking Tub, Bathroom - Tub Shower, Ceiling Fan(s), Combination Kitchen/Dining, Family Room Off Kitchen, Open Floorplan, Kitchen - Gourmet, Kitchen - Table Space, Recessed Lighting, Upgraded Countertops
- Flooring: Carpet
- Has basement: No
- Has fireplace: No
Interior area
- Total structure area: 1,960
- Total interior livable area: 1,960 sqft
- Finished area above ground: 1,960
Property
Parking
- Parking features: Driveway
- Has uncovered spaces: Yes
Accessibility
- Accessibility features: Other
Features
- Levels: One
- Stories: 1
- Pool features: None
- Has spa: Yes
- Spa features: Bath
Details
- Additional structures: Above Grade
- Parcel number: 00
- Zoning: 0
- Special conditions: Standard
Construction
Type & style
- Home type: MobileManufactured
- Architectural style: Contemporary
- Property subtype: Manufactured Home
Materials
- Vinyl Siding
Condition
- New construction: No
- Year built: 2006
Utilities & green energy
- Sewer: Public Sewer
- Water: Public
Community & HOA
Community
- Subdivision: Biscayne Bay
HOA
- Has HOA: No
Location
- Region: Middle River
Financial & listing details
- Price per square foot: $69/sqft
- Date on market: 11/3/2026
- Listing agreement: Exclusive Right To Sell
- Ownership: Ground Rent
Estimated market value
Not available
Estimated sales range
Not available
Not available
Price history
| Date | Event | Price |
|---|---|---|
| 11/3/2026 | Listed for sale | $135,000$69/sqft |
Source:  Bright MLS #MDBC2180362 Report a problem | ||
Public tax history
Tax history is unavailable.
Monthly payment
Climate risks
Neighborhood: 21220
Nearby schools
Schools provided by the listing agent
- District: Baltimore County Public Schools
Source: Bright MLS. This data may not be complete. We recommend contacting the local school district to confirm school assignments for this home.


Similar homes
- $119,9993 bd2 ba1.8k sqft400 Tidewater Ln, Middle River, MD 21220For Sale
 MLS ID #MDBC2180378, Eileen Aubele, Alberti Realty, LLC. Bright MLS
- $99,9993 bd2 ba1.1k sqft135 Cowhide Cir, Middle River, MD 21220For Sale
 MLS ID #MDBC2152908, Yan Sapoznick, Revol Real Estate, LLC. Bright MLS
- $118,7503 bd2 ba2k sqft1030 W Franklin St, Baltimore, MD 21223Auction
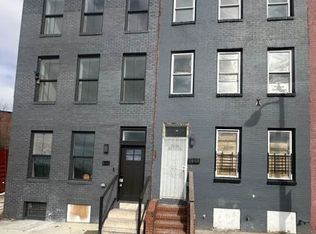 Xome
- $130,0003 bd1 ba1.2k sqft1302 N Longwood St, Baltimore, MD 21216For Sale
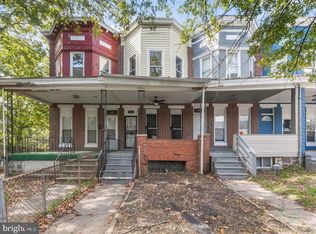 MLS ID #MDBA2236816, Rajshone Taylor, EXP Realty, LLC. Bright MLS
- $129,9003 bd1 ba1.4k sqft3306 Lyndale Ave, Baltimore, MD 21213For SaleMLS ID #MDBA2213844, Scott Miller, High Power Realty, LLC.. Bright MLS
- $160,0003 bd2 ba1.3k sqft2210 Lyndhurst Ave, Baltimore, MD 21216For SaleMLS ID #MDBA2235612, Mr. Jamel Laval, Keller Williams Flagship. Bright MLS
- $150,0005 bd2 ba1.5k sqft225 Lyndale Ave, Nottingham, MD 21236AuctionMLS ID #MDBC2179328, Adam Shpritz, Ashland Auction Group LLC. Bright MLS
- $119,0003 bd2 ba1.7k sqft6317 Park Heights Ave Unit 203, Baltimore, MD 21215For SaleMLS ID #MDBA2236330, Debbie Finkelstein, RE/MAX Premier Associates. Bright MLS
- $139,9003 bd1 ba1.4k sqft3708 Gelston Dr, Baltimore, MD 21229For SaleMLS ID #MDBA2235186, Leif Eric Colon, Smart Realty, LLC. Bright MLS
- $69,5003 bd1 ba980 sqft608 Crossgate Dr, Edgewood, MD 21040For SaleMLS ID #MDHR2061222, Steven Warfield, THE WARFIELD REALTY GROUP. Bright MLS
- $155,0003 bd2 ba1.7k sqft3025 W Garrison Ave, Baltimore, MD 21215For SaleMLS ID #MDBA2235740, Bev Langley, Berkshire Hathaway HomeServices PenFed Realty. Bright MLS
- $135,0003 bd2 ba1.5k sqft2725 N Rosedale St, Baltimore, MD 21216For SaleMLS ID #MDBA2214486, Joseph Jones, Keller Williams Legacy. Bright MLS
- $160,0003 bd2 ba1.4k sqft1533 Mitchell Ln, Aberdeen, MD 21001AuctionMLS ID #MDHR2055046, Bradley D. Snouffer, American Eagle Realty, INC. Bright MLS
- $139,7003 bd1 ba1k sqft203 S Bentalou St, Baltimore, MD 21223For SaleMLS ID #MDBA2230650, Sergio Giraldo, Rehobot Real Estate, LLC. Bright MLS
- $129,9003 bd2 ba1k sqft1152 Gorsuch Ave, Baltimore, MD 21218For SaleMLS ID #MDBA2229580, STEPHEN PIPICH, LPT Realty, LLC. Bright MLS
- $130,0003 bd3 ba1.1k sqft1129 Willinger Ct, Baltimore, MD 21202AuctionMLS ID #MDBA2210374, Adam Shpritz, Ashland Auction Group LLC. Bright MLS
- $149,0003 bd2 ba1.4k sqft3520 Elmley Ave, Baltimore, MD 21213For SaleMLS ID #MDBA2228902, Merrick Thompson, Century 21 Downtown. Bright MLS
- $130,0003 bd2 ba1.3k sqft505 N Kenwood Ave, Baltimore, MD 21205For SaleMLS ID #MDBA2227154, Jehri Boseman, Keller Williams Legacy. Bright MLS
- $150,0002 bd1 ba1.4k sqft3032 Oakford Ave, Baltimore, MD 21215For SaleMLS ID #MDBA2236332, Cameron Watson, Keller Williams Realty Centre. Bright MLS
- $135,0004 bd2 ba1.5k sqft2430 Reisterstown Rd, Baltimore, MD 21217For SaleMLS ID #MDBA2208950, Anavictoria Torres Perez, Spring Hill Real Estate, LLC.. Bright MLS
