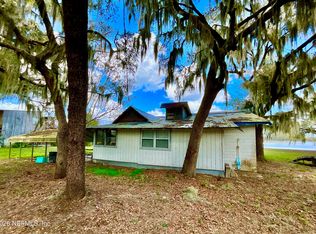
Virtually Staged. You will know this is the lakefront home you have been waiting for the moment you arrive. As you drive onto the property, you’re immediately enveloped by lush Florida greenery and towering trees that create a sense of privacy and calm and the feel of Old Florida. Along the way, the first glimpses of the lake appear, offering a preview of the beauty that defines the entire space of this lovely property that sits on almost 1.5 acres. The property features three distinct rustic structures, each with its own charm. The main cabin displays all cedar siding and includes three bedrooms and one bath and is 920 sq. ft, with warm antique wood paneling and floors that give it a timeless, inviting feel. The spacious kitchen easily accommodates multiple cooks, while the open great room is filled with natural light from expansive windows overlooking the lake. Whether relaxing on the couch or sharing a meal, the view is always a beautiful and serene backdrop. Nearby, the glass house is the perfect recreational building. It is currently used for storage and offers great potential. With its all-glass walls and existing plumbing, it could easily be transformed into a unique entertainment or relaxation space. Just beside it sits the Cottage, a cozy 420 sq. ft., two-room retreat complete with its own bathroom. It features a sitting area with large windows facing the lake, as well as a generous space for a bed and dresser—perfect for guests or quiet escapes. You will enjoy a brand new deck area that has just been constructed on the Cottage that provides the perfect area for overlooking the lake with your morning coffee. Stepping into the backyard feels like stepping back in time, surrounded by majestic Florida oak trees draped in Spanish moss. The true centerpiece of the property, however, is the lake itself. Lake Cowpen is approximately 650 acres and is perfect for fishing and recreation. A sandy beach area invites you to unwind, while a large newer dock is perfect for fishing or launching kayaks. There’s a lakeside fire pit for cozy evenings, and at night, the stars stretch endlessly across the sky, creating moments of quiet awe. A covered carport with an attached storage room adds both convenience and functionality and would make the perfect area for a shop. Beneath a sprawling oak tree sits a table and chairs that creates opportunity for talking, laughing, and enjoying the gentle lake breeze. It’s a place of connection and stillness. There have been many upgrades and improvements made in the last few years that the new owners will enjoy, including: brand new paint on the exterior of the cottage and the enclosed recreational building, newly constructed porch and railing of the cottage, new woodwork on the back of main cabin, Foundation re-stabilization ($10,000), beach sand, new floating dock and walkway ($15,900), new lighting and fans along with new exterior lighting. With its three unique structures and abundant space, this property offers both versatility and tranquility. Above all, the lake house is a peaceful and rustic retreat—one that feels both timeless and deeply personal. You are invited to come see if this peaceful way of life suits you - you may never want to leave!
Pending
Price cut: $10K (9/22)
$269,000
1847 STATE ROAD 20, HAWTHORNE, FL 32640
4beds
1,325sqft
Single Family Residence
Built in 1950
1.4 Acres Lot
$259,800 Zestimate®
$203/sqft
$-- HOA
What's special
- 135 days
- 1,454
- 186
Zillow last checked:
Listing updated:
Listed by:
Jennifer MacCallum 352-359-4053,
HORIZON REALTY OF ALACHUA INC 386-462-4020
Source: Stellar MLS,MLS#: GC540649 Originating MLS: Gainesville-Alachua
Originating MLS: Gainesville-Alachua
Facts & features
Interior
Bedrooms & bathrooms
- Bedrooms: 4
- Bathrooms: 2
- Full bathrooms: 2
Rooms
- Room types: Family Room
Primary bedroom
- Features: Built-in Closet
- Level: First
Bedroom 2
- Features: Built-in Closet
- Level: First
Bedroom 3
- Features: Built-in Closet
- Level: First
Bedroom 4
- Features: No Closet
- Level: First
Kitchen
- Level: First
Living room
- Features: No Closet
- Level: First
Heating
- Electric, Natural Gas
Cooling
- Wall/Window Unit(s)
Appliances
- Included: Cooktop, Electric Water Heater, Microwave, Refrigerator
- Laundry: Electric Dryer Hookup, Outside, Washer Hookup
Features
- Ceiling Fan(s), Eating Space In Kitchen
- Flooring: Hardwood
- Has fireplace: Yes
- Fireplace features: Free Standing, Gas
Interior area
- Total structure area: 1,325
- Total interior livable area: 1,325 sqft
Video & virtual tour
Property
Parking
- Total spaces: 2
- Parking features: Boat
- Carport spaces: 2
Features
- Levels: One
- Stories: 1
- Patio & porch: Porch
- Exterior features: Private Entrance, Private Mailbox, Private Yard
- Has view: Yes
- View description: Water, Lake
- Has water view: Yes
- Water view: Water,Lake
- Waterfront features: Lake Front, Lake Privileges, Skiing Allowed
- Body of water: LAKE COWPEN
Lot
- Size: 1.4 Acres
- Dimensions: 50 x 640
- Residential vegetation: Oak Trees, Wooded
Details
- Additional structures: Residence, Guest House, Shed(s), Storage, Workshop
- Parcel number: 211023000001610000
- Zoning: AG
- Special conditions: None
Construction
Type & style
- Home type: SingleFamily
- Architectural style: Cabin,Cottage,Florida
- Property subtype: Single Family Residence
Materials
- Cedar, Wood Siding
- Foundation: Crawlspace
- Roof: Metal
Condition
- Completed
- New construction: No
- Year built: 1950
Utilities & green energy
- Sewer: Septic Tank
- Water: Well
- Utilities for property: Electricity Available
Community & HOA
Community
- Pet fee: $0 monthly
HOA
- Has HOA: No
Location
- Region: Hawthorne
Financial & listing details
- Price per square foot: $203/sqft
- Tax assessed value: $155,030
- Annual tax amount: $2,929
- Date on market: 6/2/2026
- Cumulative days on market: 135 days
- Listing terms: Cash
- Ownership: Fee Simple
- Total actual rent: 0
- Electric utility on property: Yes
- Road surface type: Paved
Estimated market value
$259,800
$247,000 - $273,000
$1,640/mo
Price history
| Date | Event | Price |
|---|---|---|
| 10/9/2026 | Pending sale | $269,000$203/sqft |
Source:  Stellar MLS #GC540649 Report a problem Stellar MLS #GC540649 Report a problem | ||
| 9/22/2026 | Price change | $269,000-3.6%$203/sqft |
Source: Stellar MLS #GC540649 Report a problem | ||
| 7/23/2026 | Price change | $279,000-6.7%$211/sqft |
Source: Stellar MLS #GC540649 Report a problem | ||
| 6/2/2026 | Listed for sale | $299,000+54.1%$226/sqft |
Source: Stellar MLS #GC540649 Report a problem | ||
| 3/30/2022 | Sold | $194,000-0.5%$146/sqft |
Source:  realMLS #1155618 Report a problem realMLS #1155618 Report a problem | ||
| 2/28/2022 | Pending sale | $195,000$147/sqft |
Source: Stellar MLS #GC502845 Report a problem | ||
| 2/25/2022 | Listed for sale | $195,000+254.5%$147/sqft |
Source: realMLS #1155618 Report a problem | ||
| 7/23/2014 | Sold | $55,000$42/sqft |
Source: Public Record Report a problem | ||
Public tax history
| Year | Property taxes | Tax assessment |
|---|---|---|
| 2025 | $2,930 +0.8% | $155,030 -4.7% |
| 2024 | $2,906 +2.7% | $162,650 +3.3% |
| 2023 | $2,829 +323.3% | $157,420 +82.8% |
| 2022 | $668 -2.4% | $86,110 +57.6% |
| 2021 | $685 -7% | $54,650 +6% |
| 2020 | $736 +0.6% | $51,580 -1.3% |
| 2018 | $732 | $52,270 +10.1% |
| 2017 | $732 +0.6% | $47,460 +2.1% |
| 2016 | $728 +4.5% | $46,490 +0.7% |
| 2015 | $696 -2.1% | $46,172 +6.4% |
| 2014 | $711 | $43,412 +1.5% |
| 2013 | -- | $42,770 +1.7% |
| 2012 | -- | $42,055 -12.7% |
| 2011 | -- | $48,185 +1.5% |
| 2010 | -- | $47,473 +2.7% |
| 2009 | -- | $46,225 +0.1% |
| 2008 | -- | $46,179 +3% |
| 2007 | -- | $44,834 +5.6% |
| 2005 | -- | $42,466 +3% |
| 2004 | -- | $41,229 +4.2% |
| 2003 | -- | $39,578 -12.8% |
| 2002 | -- | $45,377 +1.6% |
| 2001 | -- | $44,653 +8.5% |
| 2000 | -- | $41,147 |
Find assessor info on the county website
Monthly payment
Est. payment
Payment breakdown
Explore the cost of this home by adjusting the details. Changes won't be saved.Climate risks
Neighborhood: 32640
Nearby schools
Schools provided by the listing agent
- Elementary: Ochwilla Elementary School
- Middle: C.H.Price Middle School
- High: Interlachen High School
Source: Stellar MLS. This data may not be complete. We recommend contacting the local school district to confirm school assignments for this home.
Similar homes
- $279,9004 bd2 ba1.5k sqft125 MELROSE LANDING Boulevard, Hawthorne, FL 32640For Sale
 MLS ID #2157001, TERESA ROBERTSON. realMLS
 - $229,9002 bd2 ba1k sqft106 E SUNNYSIDE BEACH Road, Hawthorne, FL 32640For Sale
 MLS ID #2134282, ROGER BUZ. realMLS
 - $239,9003 bd2 ba1.2k sqft104 SILVER DOLLAR Drive, Hawthorne, FL 32640For Sale
 MLS ID #2168045, TREY FIELDS. realMLS
 - $275,0003 bd3 ba1.6k sqft106 ARROWHEAD POINT ROAD, HAWTHORNE, FL 32640For Sale

 MLS ID #OM725764, Lindsay Jacobson, LPT REALTY, LLC. Stellar MLS
 - $269,9003 bd2 ba1.4k sqft152 KELLY LANE, HAWTHORNE, FL 32640For SaleMLS ID #GC542414, Debra Oberlin, EXIT REALTY PRODUCERS. Stellar MLS
- $319,9003 bd2 ba1.3k sqft273 NEAL ROAD, HAWTHORNE, FL 32640For SaleMLS ID #OM727483, Scott Coldwell, COLDWELL REALTY SOLD GUARANTEE. Stellar MLS
- $245,0003 bd2 ba1.6k sqft173 LITTLE ORANGE LAKE DRIVE, HAWTHORNE, FL 32640For SaleMLS ID #GC540538, Paul Curlings, REAL BROKER, LLC. Stellar MLS
- $298,0003 bd2 ba1.1k sqft208 ASHLEY STREET, HAWTHORNE, FL 32640For SaleMLS ID #GC540577, John Wang, FLORIDA HOMES REALTY & MORTGAGE GVILLE. Stellar MLS
- $219,9993 bd2 ba1.7k sqft172 E COWPEN LAKE POINT ROAD, HAWTHORNE, FL 32640For SaleMLS ID #GC542861, Tiffany Ross, GLANZER REALTY, LLC. Stellar MLS
- $349,0003 bd2 ba1.2k sqft1520 BADEN POWELL ROAD, HAWTHORNE, FL 32640For SaleMLS ID #OM730923, Desiree Barbazon, DESIREE BARBAZON REALTY. Stellar MLS
- $259,9003 bd2 ba1.5k sqft137 BEULAH DRIVE, HAWTHORNE, FL 32640New ConstructionMLS ID #GC539476, Marina Underhill, IHEART REALTY INC.. Stellar MLS
- $264,9003 bd2 ba1.5k sqft752 N STATE ROAD 21, MELROSE, FL 32666For SaleMLS ID #GC543401, Kaitlyn Perry, WATSON REALTY CORP- TIOGA. Stellar MLS
- $300,0003 bd2 ba1.4k sqft152 PIPER DRIVE, HAWTHORNE, FL 32640For SaleMLS ID #GC543633, Taylor VanBeek, VANBEEK REALTY, LLC. Stellar MLS
- $269,9003 bd2 ba1.5k sqft202 MIMOSA DRIVE, HAWTHORNE, FL 32640For SaleMLS ID #GC542751, Marina Underhill, IHEART REALTY INC.. Stellar MLS
