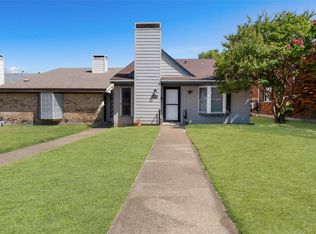
Welcome to 1848 Abshire Lane, a two-story East Dallas home with no HOA. Soaring vaulted ceilings and a stone fireplace anchor the open living room, where French doors lead to a covered patio. The kitchen offers white cabinetry, a mosaic tile backsplash, breakfast bar, eat-in space, and a pantry. Neutral paint and wood-look flooring flow through the main living areas. Two main-level bedrooms each have an ensuite bath, including a primary suite with a ceiling fan and walk-in closet. Upstairs, a third bedroom with a walk-in closet overlooks the living room below and works well as a guest room, office, or loft space. A detached two-car carport, rain gutters, and city utilities round it out. Click the Virtual Tour link for a 3D walkthrough. Discounted rate options and no lender fee future refinancing may be available for qualified buyers of this home.
For sale
Price cut: $5K (11/3)
$190,000
1848 Abshire Ln, Dallas, TX 75228
3beds
1,634sqft
Townhouse
Built in 1981
3,136 Square Feet Lot
$185,500 Zestimate®
$116/sqft
$-- HOA
What's special
Stone fireplaceDetached two-car carportNeutral paintWood-look flooringEat-in spaceCovered patioMosaic tile backsplash
- 42 days
- 523
- 57
Zillow last checked:
Listing updated:
Listed by:
Brandon Plummer 0703741 469-518-7450,
Orchard Brokerage 844-515-9880
Source: NTREIS,MLS#: 21405550
Facts & features
Interior
Bedrooms & bathrooms
- Bedrooms: 3
- Bathrooms: 2
- Full bathrooms: 2
Primary bedroom
- Features: Ceiling Fan(s), En Suite Bathroom, Walk-In Closet(s)
- Level: First
- Dimensions: 14 x 15
Bedroom
- Features: Ceiling Fan(s), En Suite Bathroom
- Level: First
- Dimensions: 10 x 15
Bedroom
- Features: Walk-In Closet(s)
- Level: Second
- Dimensions: 11 x 15
Primary bathroom
- Features: En Suite Bathroom
- Level: First
- Dimensions: 9 x 5
Dining room
- Features: Ceiling Fan(s)
- Level: First
- Dimensions: 11 x 13
Other
- Features: Built-in Features, En Suite Bathroom
- Level: First
- Dimensions: 10 x 12
Kitchen
- Features: Breakfast Bar, Built-in Features, Eat-in Kitchen, Pantry
- Level: First
- Dimensions: 7 x 13
Living room
- Features: Fireplace
- Level: First
- Dimensions: 10 x 23
Heating
- Central, Electric
Cooling
- Central Air
Appliances
- Included: Dishwasher, Disposal, Microwave
- Laundry: Common Area
Features
- Decorative/Designer Lighting Fixtures, Eat-in Kitchen, Loft, Open Floorplan, Pantry, Vaulted Ceiling(s), Walk-In Closet(s)
- Windows: Window Coverings
- Has basement: No
- Number of fireplaces: 1
- Fireplace features: Living Room, Stone
Interior area
- Total interior livable area: 1,634 sqft
Video & virtual tour
Property
Parking
- Total spaces: 2
- Parking features: Detached Carport
- Carport spaces: 2
Features
- Levels: Two
- Stories: 2
- Patio & porch: Covered
- Exterior features: Lighting, Rain Gutters
- Pool features: None
Lot
- Size: 3,136 Square Feet
- Residential vegetation: Grassed
Details
- Parcel number: 00000725930220000
Construction
Type & style
- Home type: Townhouse
- Architectural style: Traditional
- Property subtype: Townhouse
- Attached to another structure: Yes
Materials
- Brick
- Foundation: Slab
- Roof: Composition
Condition
- Resale
- Year built: 1981
Utilities & green energy
- Sewer: Public Sewer
- Water: Public
- Utilities for property: Cable Available, Phone Available, Sewer Available, Water Available
Community & HOA
Community
- Features: Curbs, Sidewalks
- Subdivision: Apple Gate
HOA
- Has HOA: No
Location
- Region: Dallas
Financial & listing details
- Price per square foot: $116/sqft
- Tax assessed value: $237,870
- Annual tax amount: $5,297
- Date on market: 10/9/2026
- Cumulative days on market: 43 days
- Listing terms: Cash,Conventional,FHA,VA Loan
- Exclusions: Seller's Personal Property.
Estimated market value
$185,500
$176,000 - $195,000
$1,996/mo
Price history
| Date | Event | Price |
|---|---|---|
| 11/3/2026 | Price change | $190,000-2.6%$116/sqft |
Source: NTREIS #21405550 Report a problem | ||
| 10/20/2026 | Price change | $195,000-4.9%$119/sqft |
Source: NTREIS #21405550 Report a problem | ||
| 10/9/2026 | Listed for sale | $205,000$125/sqft |
Source: NTREIS #21405550 Report a problem | ||
| 2/24/2024 | Listing removed | -- |
Source: Zillow Rentals Report a problem | ||
| 12/31/2023 | Listed for rent | $1,800$1/sqft |
Source: Zillow Rentals Report a problem | ||
Public tax history
| Year | Property taxes | Tax assessment |
|---|---|---|
| 2025 | $3,017 +19.6% | $237,870 |
| 2024 | $2,523 +161.7% | $237,870 +9.4% |
| 2023 | $964 -28.3% | $217,490 +63.1% |
| 2022 | $1,345 -5.7% | $133,310 +11.1% |
| 2021 | $1,426 +9.6% | $120,020 +23.1% |
| 2020 | $1,302 +12% | $97,530 +15.3% |
| 2019 | $1,162 +9.7% | $84,570 |
| 2018 | $1,059 +17.3% | $84,570 +59.2% |
| 2017 | $903 0% | $53,110 |
| 2016 | $903 -13.3% | $53,110 |
| 2015 | $1,041 | $53,110 |
| 2014 | $1,041 | $53,110 |
| 2013 | -- | -- |
| 2012 | -- | -- |
| 2011 | -- | -- |
| 2010 | -- | -- |
| 2009 | -- | -- |
| 2008 | -- | -- |
| 2007 | -- | -- |
| 2005 | -- | -- |
| 2004 | -- | -- |
| 2003 | -- | -- |
| 2002 | -- | -- |
| 2001 | -- | -- |
Find assessor info on the county website
Monthly payment
Est. payment
Payment breakdown
Explore the cost of this home by adjusting the details. Changes won't be saved.Climate risks
Neighborhood: 75228
Nearby schools
Schools provided by the listing agent
- Elementary: Brown
- Middle: Pinkston
- High: Adams
- District: Dallas ISD
Source: NTREIS. This data may not be complete. We recommend contacting the local school district to confirm school assignments for this home.


Similar homes
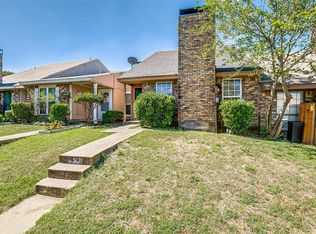
- $--3 bd3 ba1.4k sqft2839 Meadow Way Ln, Dallas, TX 75228Auction
 Auction.com 2
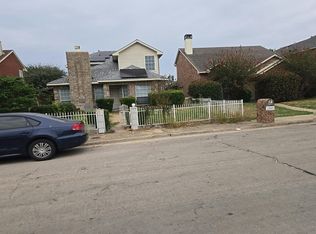
- $190,0002 bd2 ba1k sqft1508 Britainway Ln, Dallas, TX 75228For Sale
 MLS ID #21344914, Gisela Deen. NTREIS
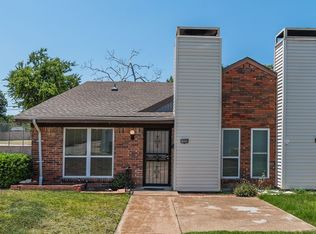
- $214,5003 bd2 ba1.6k sqft1811 Abshire Ln, Dallas, TX 75228For Sale
 MLS ID #21284724, Cassandra Elder. NTREIS
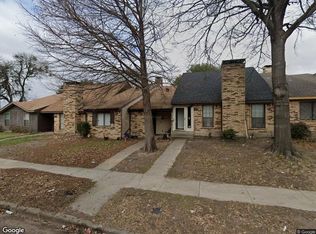
- $190,0002 bd2 ba1k sqft1517 Britainway Ln, Dallas, TX 75228For Sale
 MLS ID #21362650, Christie Cannon. NTREIS
