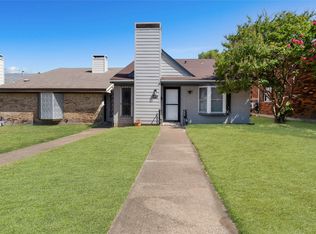
Discover comfortable East Dallas living at 1513 Cherrycrest Street, a 2-bedroom, 2-bathroom townhome offering 1,268 square feet of functional living space and a highly convenient location near I-30. The home features a spacious living room with vaulted ceilings and a wood-burning fireplace, creating an inviting main living area with plenty of natural light.
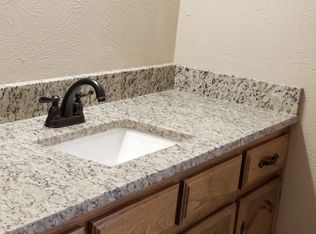
The kitchen offers granite countertops, stainless steel appliances, a gas cooktop, built-in cabinetry, and a functional galley-style layout. Both bedrooms feature walk-in closets, while the primary bedroom provides generous space and privacy. A full-size utility area includes washer and dryer connections.
Located in East Dallas near I-30, this home provides convenient access to Downtown Dallas, major highways, shopping, dining, and entertainment. With no HOA, a 2-car garage, two full bathrooms, and desirable features throughout, 1513 Cherrycrest Street offers an attractive opportunity for buyers seeking an affordable Dallas townhome.
For sale
$230,000
1513 Cherrycrest St, Dallas, TX 75228
2beds
1,268sqft
Townhouse
Built in 1979
2,787 Square Feet Lot
$224,600 Zestimate®
$181/sqft
$-- HOA
What's special
- 49 days
- 203
- 13
Zillow last checked:
Listing updated:
Listed by:
Bryan Fuentes 0713341 214-617-3070,
Milestone Realty Texas LLC 214-617-3070,
Grace Kotter 0843732 469-823-5072,
Milestone Realty Texas LLC
Source: NTREIS,MLS#: 21364971
Facts & features
Interior
Bedrooms & bathrooms
- Bedrooms: 2
- Bathrooms: 2
- Full bathrooms: 2
Primary bedroom
- Features: Walk-In Closet(s)
- Level: First
- Dimensions: 14 x 13
Bedroom
- Features: Walk-In Closet(s)
- Level: First
- Dimensions: 11 x 10
Primary bathroom
- Features: Built-in Features, Stone Counters
- Level: First
- Dimensions: 10 x 5
Other
- Features: Built-in Features, Stone Counters
- Level: First
- Dimensions: 11 x 5
Living room
- Level: First
- Dimensions: 0 x 0
Heating
- Central
Cooling
- Central Air, Ceiling Fan(s), Gas
Appliances
- Included: Dishwasher, Gas Cooktop, Disposal, Gas Water Heater
- Laundry: Washer Hookup, Electric Dryer Hookup, In Kitchen
Features
- Granite Counters, Cable TV, Vaulted Ceiling(s)
- Flooring: Carpet, Ceramic Tile, Laminate
- Has basement: No
- Number of fireplaces: 1
- Fireplace features: Living Room, Wood Burning
Interior area
- Total interior livable area: 1,268 sqft
Video & virtual tour
Property
Parking
- Total spaces: 2
- Parking features: Alley Access, Door-Single, Garage, Garage Door Opener, Garage Faces Rear
- Attached garage spaces: 2
Features
- Levels: One
- Stories: 1
- Patio & porch: Deck
- Pool features: None
- Fencing: Fenced,Wood
Lot
- Size: 2,787 Square Feet
Details
- Parcel number: 00000726313700000
Construction
Type & style
- Home type: Townhouse
- Architectural style: Traditional
- Property subtype: Townhouse
Materials
- Brick
- Foundation: Slab
- Roof: Composition
Condition
- Resale
- Year built: 1979
Utilities & green energy
- Sewer: Public Sewer
- Utilities for property: Sewer Available, Cable Available
Community & HOA
Community
- Features: Sidewalks
- Security: Security System, Smoke Detector(s)
- Subdivision: Skyline Park 02
HOA
- Has HOA: No
Location
- Region: Dallas
Financial & listing details
- Price per square foot: $181/sqft
- Annual tax amount: $5,094
- Date on market: 8/21/2026
- Cumulative days on market: 50 days
- Listing terms: Cash,Conventional,FHA,VA Loan
Estimated market value
$224,600
$213,000 - $236,000
$1,846/mo
Price history
| Date | Event | Price |
|---|---|---|
| 8/21/2026 | Listed for sale | $230,000+2.2%$181/sqft |
Source: NTREIS #21364971 Report a problem | ||
| 7/7/2022 | Sold | -- |
Source: NTREIS #20048024 Report a problem | ||
| 6/14/2022 | Pending sale | $225,000$177/sqft |
Source: NTREIS #20048024 Report a problem | ||
| 6/8/2022 | Contingent | $225,000$177/sqft |
Source: NTREIS #20048024 Report a problem | ||
| 6/6/2022 | Price change | $225,000-2.2%$177/sqft |
Source: NTREIS #20048024 Report a problem | ||
| 5/22/2022 | Price change | $230,000-2.1%$181/sqft |
Source: NTREIS #20048024 Report a problem | ||
| 5/9/2022 | Listed for sale | $235,000$185/sqft |
Source: NTREIS #20048024 Report a problem | ||
Public tax history
Tax history is unavailable.
Monthly payment
Est. payment
Payment breakdown
Explore the cost of this home by adjusting the details. Changes won't be saved.Climate risks
Neighborhood: 75228
Nearby schools
Schools provided by the listing agent
- Elementary: Conner
- Middle: Gaston
- High: Skyline
- District: Dallas ISD
Source: NTREIS. This data may not be complete. We recommend contacting the local school district to confirm school assignments for this home.
Similar homes
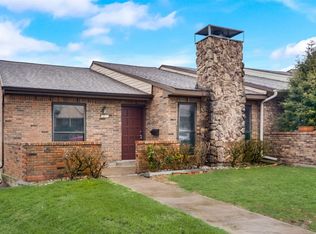
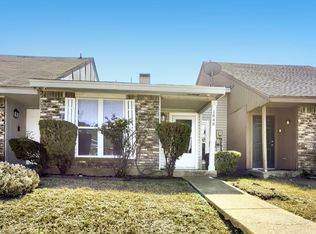
- $205,0003 bd2 ba1.6k sqft1848 Abshire Ln, Dallas, TX 75228For Sale
 MLS ID #21405550, Brandon Plummer. NTREIS
 - $195,0002 bd2 ba1k sqft1517 Britainway Ln, Dallas, TX 75228For Sale
 MLS ID #21362650, Christie Cannon. NTREIS
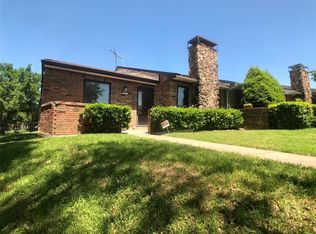
 - $225,0002 bd2 ba1.2k sqft1515 Cherrycrest Ln, Dallas, TX 75228For Sale
 MLS ID #21339130, Amanda Gadison. NTREIS
 - $169,9003 bd2 ba1.3k sqft8837 Saint Thomas Cir, Dallas, TX 75228For Sale
 MLS ID #21407976, Michael Ewers. NTREIS
