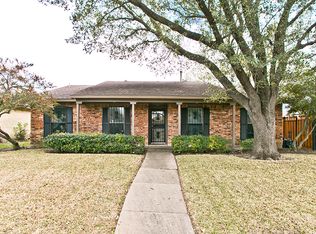
Opportunity awaits with this spacious 3-2 residence offering 1,667'of living space, 2-car attached garage, & an additional 2-car carport for abundant parking. Functional floor plan features generously sized living areas & provides an excellent canvas to create the home you've envisioned. Situated in an established Dallas neighborhood known for its mature trees & convenient location, this property is just minutes from neighborhood parks, shopping centers, grocery stores, restaurants, schools, & everyday conveniences. Outdoor enthusiasts will appreciate nearby Lakeland Hills Park, while commuters will enjoy easy access to I-20, Loop 12, US-175, & downtown Dallas, making travel throughout the Metroplex quick & convenient. Whether you're looking to renovate, customize, or invest, property presents outstanding potential to add your own personal touches & build equity. Combination of a desirable floor plan, generous parking, established surroundings, & excellent accessibility makes this an exciting opportunity for buyers looking to create something special. Don't miss your chance to own a home with endless possibilities in a location that continues to attract homeowners and investors alike. Schedule your showing today and imagine the possibilities!
Cash offers require 10% EMD or $1,000 minimum, whichever is greater, all financed offers require 1% EMD or $1,000 minimum, whichever is greater. Seller does not accept blind offers, escalation clauses, LOI, or assignments. (which means ALL INVESTORS MUST VIEW THE PROPERTY WITH A LICENSED AGENT WHO MUST FOLLOW ALL SELLER INSTRUCTIONS), escalation clauses, LOI, or assignments. Buyers & their agent's are responsible to verify all info contained herein incl but not limited to condition, rm sizes, amenities, schools, acreage, flood plain information, foundation, roof, etc, & overall condition of the property.
For sale
Price cut: $6.8K (9/16)
$242,250
8516 Londonderry Ln, Dallas, TX 75228
3beds
1,667sqft
Single Family Residence
Built in 1977
7,535 Square Feet Lot
$-- Zestimate®
$145/sqft
$-- HOA
What's special
Desirable floor planFunctional floor planEstablished surroundingsMature treesGenerous parking
- 91 days
- 560
- 38
Zillow last checked:
Listing updated:
Listed by:
Michele Boyd 0486305 214-995-8106,
Excel Realty 214-995-8106
Source: NTREIS,MLS#: 21329844
Facts & features
Interior
Bedrooms & bathrooms
- Bedrooms: 3
- Bathrooms: 2
- Full bathrooms: 2
Primary bedroom
- Features: Ceiling Fan(s)
- Level: First
- Dimensions: 15 x 13
Bedroom
- Features: Ceiling Fan(s)
- Level: First
- Dimensions: 13 x 12
Bedroom
- Level: First
- Dimensions: 11 x 10
Breakfast room nook
- Level: First
- Dimensions: 8 x 8
Dining room
- Level: First
- Dimensions: 9 x 9
Kitchen
- Features: Galley Kitchen
- Level: First
- Dimensions: 12 x 6
Living room
- Features: Ceiling Fan(s), Fireplace
- Level: First
- Dimensions: 21 x 15
Living room
- Level: First
- Dimensions: 12 x 11
Office
- Level: First
- Dimensions: 9 x 8
Utility room
- Level: First
- Dimensions: 6 x 3
Heating
- Central
Cooling
- Central Air, Ceiling Fan(s)
Appliances
- Included: Dishwasher, Electric Range
- Laundry: Electric Dryer Hookup
Features
- Eat-in Kitchen, Other
- Flooring: Carpet, Laminate
- Has basement: No
- Number of fireplaces: 1
- Fireplace features: Wood Burning
Interior area
- Total interior livable area: 1,667 sqft
Video & virtual tour
Property
Parking
- Total spaces: 4
- Parking features: Attached Carport, Carport, Driveway, Garage
- Attached garage spaces: 2
- Carport spaces: 2
Features
- Levels: One
- Stories: 1
- Patio & porch: Rear Porch, Front Porch, Covered
- Pool features: None
- Fencing: Wood
Lot
- Size: 7,535 Square Feet
- Features: Interior Lot
Details
- Parcel number: 00000725329350000
Construction
Type & style
- Home type: SingleFamily
- Architectural style: Traditional,Detached
- Property subtype: Single Family Residence
Materials
- Brick
- Foundation: Slab
- Roof: Composition
Condition
- Resale
- Year built: 1977
Utilities & green energy
- Sewer: Public Sewer
- Water: Public
- Utilities for property: Sewer Available, Water Available
Community & HOA
Community
- Subdivision: White Rock Village 02
HOA
- Has HOA: No
Location
- Region: Dallas
Financial & listing details
- Price per square foot: $145/sqft
- Tax assessed value: $346,480
- Annual tax amount: $7,715
- Date on market: 7/14/2026
- Cumulative days on market: 92 days
Estimated market value
Not available
Estimated sales range
Not available
Not available
Price history
| Date | Event | Price |
|---|---|---|
| 9/16/2026 | Price change | $242,250-2.7%$145/sqft |
Source: NTREIS #21329844 Report a problem | ||
| 8/13/2026 | Price change | $249,000-2.4%$149/sqft |
Source: NTREIS #21329844 Report a problem | ||
| 7/14/2026 | Listed for sale | $255,000$153/sqft |
Source: NTREIS #21329844 Report a problem | ||
| 5/15/2026 | Sold | -- |
Source: Public Record Report a problem | ||
Public tax history
| Year | Property taxes | Tax assessment |
|---|---|---|
| 2025 | $7,715 -0.4% | $346,480 |
| 2024 | $7,744 +1154.3% | $346,480 +11.1% |
| 2023 | $617 -17.2% | $311,950 |
| 2022 | $745 +9.8% | $311,950 +34% |
| 2021 | $679 +16.3% | $232,870 |
| 2020 | $584 +32.7% | $232,870 +11.9% |
| 2019 | $440 +11% | $208,140 |
| 2018 | $396 +44.2% | $208,140 +38.8% |
| 2017 | $275 -29.5% | $150,010 +20.1% |
| 2016 | $390 +116.8% | $124,880 +8.7% |
| 2015 | $180 | $114,880 +19.4% |
| 2014 | $180 | $96,200 |
| 2013 | -- | -- |
| 2012 | -- | -- |
| 2011 | -- | -- |
| 2010 | -- | -- |
| 2009 | -- | -- |
| 2008 | -- | -- |
| 2007 | -- | -- |
| 2005 | -- | -- |
| 2004 | -- | -- |
| 2003 | -- | -- |
| 2002 | -- | -- |
| 2001 | -- | -- |
Find assessor info on the county website
Monthly payment
Est. payment
Payment breakdown
Explore the cost of this home by adjusting the details. Changes won't be saved.Climate risks
Neighborhood: 75228
Nearby schools
Schools provided by the listing agent
- Elementary: Conner
- Middle: H.W. Lang
- High: Skyline
- District: Dallas ISD
Source: NTREIS. This data may not be complete. We recommend contacting the local school district to confirm school assignments for this home.
Similar homes
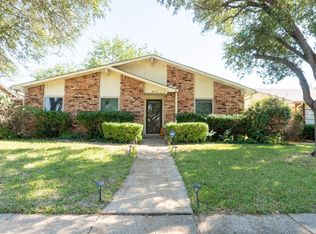
- $--3 bd1 ba1.3k sqft2555 Hillsboro Ave, Dallas, TX 75228AuctionAuction.com 2
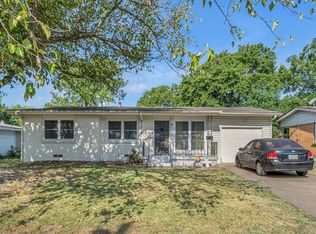
- $279,9903 bd2 ba1.4k sqft9621 Rustown Dr, Dallas, TX 75228For Sale
 MLS ID #21410301, Carl Anku. NTREIS
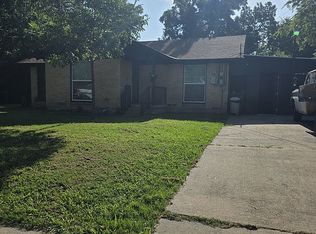
 - $250,0004 bd2 ba1.6k sqft2526 Pleasant Dr, Dallas, TX 75227For Sale By Owner
- $--4 bd3 ba2.1k sqft5043 Berridge Ln, Dallas, TX 75227Auction
 Auction.com 2
