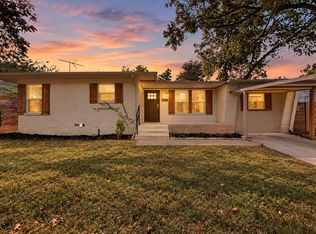
Welcome to this charming red brick home nestled in the heart of Casa View—a property bursting with potential! Perfect for investors or buyers seeking a rewarding renovation project, this adorable East Dallas gem offers a solid, easy-to-work-with floor plan and pier and beam foundation. A spacious primary bedroom with dedicated room to add a primary bath, sets this home apart. Ample sized kitchen has a strong connection to the living room and backyard. Versatile fourth bedroom is large enough to be a combo office and bedroom or a second living room. A beautiful backyard shaded by mature trees is a great find and adds to the property's potential to become a wonderful home with an inviting backyard retreat. Detached outbuilding could be transformed into a viable garage or carport. Right now with a little repair this building provides ample storage for seasonal items, bikes, yard maintenance, and more. Add garage doors and a gate at the alley to create covered parking. Bring your ideas and creative energy to this adorable East Dallas home!
For sale
$259,900
2823 San Marcus Ave, Dallas, TX 75228
4beds
1,536sqft
Single Family Residence
Built in 1955
9,496 Square Feet Lot
$252,300 Zestimate®
$169/sqft
$-- HOA
What's special
Red brick homeAmple sized kitchenVersatile fourth bedroomSpacious primary bedroom
- 6 days
- 134
- 4
Likely to sell faster than
Zillow last checked:
Listing updated:
Listed by:
Kristen Boothe 0596410 214-796-7021,
McBride Boothe Group, LLC 214-796-7021
Source: NTREIS,MLS#: 21407811
Facts & features
Interior
Bedrooms & bathrooms
- Bedrooms: 4
- Bathrooms: 1
- Full bathrooms: 1
Primary bedroom
- Level: First
- Dimensions: 12 x 11
Bedroom
- Level: First
- Dimensions: 11 x 10
Bedroom
- Level: First
- Dimensions: 12 x 8
Bedroom
- Level: First
- Dimensions: 17 x 12
Primary bathroom
- Level: First
- Dimensions: 11 x 7
Kitchen
- Features: Built-in Features
- Level: First
- Dimensions: 12 x 13
Living room
- Level: First
- Dimensions: 16 x 12
Heating
- Central
Cooling
- Central Air, Electric
Appliances
- Included: Electric Range
- Laundry: Washer Hookup, Dryer Hookup, In Kitchen
Features
- High Speed Internet, In-Law Floorplan, Cable TV
- Has basement: No
- Has fireplace: No
Interior area
- Total interior livable area: 1,536 sqft
Video & virtual tour
Property
Parking
- Parking features: Driveway
Features
- Levels: One
- Stories: 1
- Pool features: None
Lot
- Size: 9,496 Square Feet
- Features: Back Yard, Interior Lot, Lawn, Many Trees
Details
- Additional structures: Outbuilding
- Parcel number: 00000714676000000
Construction
Type & style
- Home type: SingleFamily
- Architectural style: Traditional,Detached
- Property subtype: Single Family Residence
Materials
- Brick
- Foundation: Pillar/Post/Pier
- Roof: Composition
Condition
- Resale
- Year built: 1955
Utilities & green energy
- Sewer: Public Sewer
- Water: Public
- Utilities for property: Electricity Available, Electricity Connected, Natural Gas Available, Sewer Available, Separate Meters, Water Available, Cable Available
Community & HOA
Community
- Features: Sidewalks
- Subdivision: Casa Vale
HOA
- Has HOA: No
Location
- Region: Dallas
Financial & listing details
- Price per square foot: $169/sqft
- Tax assessed value: $250,000
- Annual tax amount: $5,567
- Date on market: 10/9/2026
- Exclusions: none
Estimated market value
$252,300
$240,000 - $265,000
$2,447/mo
Price history
| Date | Event | Price |
|---|---|---|
| 10/9/2026 | Listed for sale | $259,900$169/sqft |
Source: NTREIS #21407811 Report a problem | ||
Public tax history
| Year | Property taxes | Tax assessment |
|---|---|---|
| 2025 | $5,291 +19.6% | $250,000 -5.7% |
| 2024 | $4,425 +16.9% | $265,000 +60.6% |
| 2023 | $3,786 -8.6% | $165,000 |
| 2022 | $4,142 +22.5% | $165,000 +28.7% |
| 2021 | $3,382 -11% | $128,190 -8.4% |
| 2020 | $3,798 -0.8% | $140,000 |
| 2019 | $3,827 +8% | $140,000 +12.4% |
| 2018 | $3,544 +33.6% | $124,550 +27.7% |
| 2017 | $2,652 +19.5% | $97,520 +19.5% |
| 2016 | $2,219 +34.8% | $81,610 +25.6% |
| 2015 | $1,646 | $65,000 +8.3% |
| 2014 | $1,646 | $60,000 |
| 2013 | -- | -- |
| 2012 | -- | -- |
| 2011 | -- | -- |
| 2010 | -- | -- |
| 2009 | -- | -- |
| 2008 | -- | -- |
| 2007 | -- | -- |
| 2005 | -- | -- |
| 2004 | -- | -- |
| 2003 | -- | -- |
| 2002 | -- | -- |
| 2001 | -- | -- |
Find assessor info on the county website
Monthly payment
Est. payment
Payment breakdown
Explore the cost of this home by adjusting the details. Changes won't be saved.Climate risks
Neighborhood: 75228
Nearby schools
Schools provided by the listing agent
- Elementary: Smith
- Middle: Gaston
- High: Adams
- District: Dallas ISD
Source: NTREIS. This data may not be complete. We recommend contacting the local school district to confirm school assignments for this home.
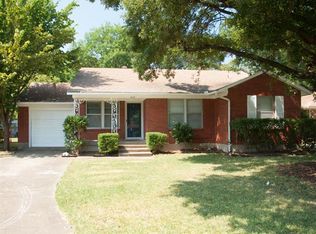

Similar homes
- $235,0004 bd2 ba1.2k sqft2523 Klondike Dr, Dallas, TX 75228For Sale
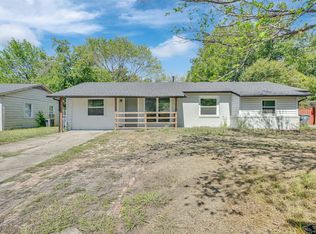 MLS ID #21412132, Tim Tsang. NTREIS
 - $267,0004 bd2 ba1.3k sqft2907 Andrea Dr, Dallas, TX 75228For Sale
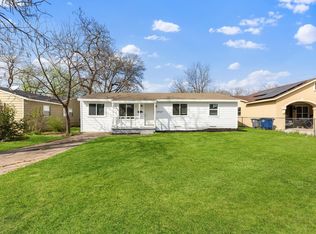 MLS ID #21385852, Rachel Lankri. NTREIS
 - $--3 bd1 ba1.3k sqft2555 Hillsboro Ave, Dallas, TX 75228Auction
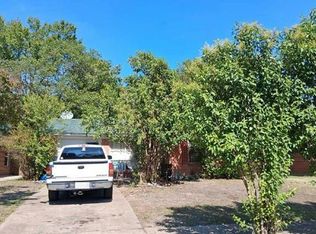 Auction.com 2
 - $315,0003 bd2 ba1.4k sqft2822 Materhorn Dr, Dallas, TX 75228For Sale
 MLS ID #21396487, Katey Rush. NTREIS
