Welcome to 10429 Aledo Drive, a beautifully updated 1950's home in the established and quiet area of Eastridge Park of East Dallas. This 3-bedroom, 1-bathroom home offers 1,040 square feet of living space on a generous 0.17-acre lot. Carefully maintained hardwood floors bring timeless character to every room, while fresh paint and updated double pane windows give the home a bright move-in-ready feel. The remodeled kitchen, with a gas range, has new quartz counter tops, backsplash, stainless-steel dishwasher and a huge stainless-steel sink. The bathroom is fully remodeled and offers a clean, fresh space. Step outside and you'll understand why this home is special. The large backyard is shaded by huge, mature oak trees creating a peaceful retreat that's hard to find in the city. An attached one-car garage adds convenience and extra storage. Located near White Rock Lake and Arboretum, Eastridge park borders Casa Linda, and Casa Linda shopping area and is one of the closest affordable neighborhoods near the lake! Houses in this neighborhood don't stay on the market long. 10429 Aledo blends vintage character with thoughtful move-in-ready updates. Schedule your showing today!
Under contract
$239,000
10429 Aledo Dr, Dallas, TX 75228
3beds
1,040sqft
Single Family Residence
Built in 1950
7,361 Square Feet Lot
$-- Zestimate®
$230/sqft
$-- HOA
What's special
Fresh paintStainless-steel dishwasherUpdated double pane windowsAttached one-car garageCarefully maintained hardwood floorsNew quartz counter topsHuge stainless-steel sink
- 6 days
- 231
- 18
Likely to sell faster than
Zillow last checked:
Listing updated:
Listed by:
John Prell 0493630 214-696-4663,
Creekview Realty 214-696-4663
Source: NTREIS,MLS#: 21409743
Facts & features
Interior
Bedrooms & bathrooms
- Bedrooms: 3
- Bathrooms: 1
- Full bathrooms: 1
Primary bedroom
- Level: First
- Dimensions: 13 x 11
Bedroom
- Level: First
- Dimensions: 10 x 11
Bedroom
- Level: First
- Dimensions: 13 x 10
Dining room
- Level: First
- Dimensions: 6 x 8
Kitchen
- Level: First
- Dimensions: 10 x 8
Living room
- Level: First
- Dimensions: 14 x 13
Heating
- Central
Cooling
- Central Air
Appliances
- Included: Dishwasher, Disposal, Gas Range, Microwave
Features
- Other
- Flooring: Hardwood, Luxury Vinyl Plank, Tile
- Has basement: No
- Has fireplace: No
Interior area
- Total interior livable area: 1,040 sqft
Video & virtual tour
Property
Parking
- Total spaces: 1
- Parking features: Garage, Garage Door Opener
- Attached garage spaces: 1
Features
- Levels: One
- Stories: 1
- Pool features: None
- Fencing: Chain Link
Lot
- Size: 7,361 Square Feet
Details
- Parcel number: 00000378790000000
Construction
Type & style
- Home type: SingleFamily
- Architectural style: Detached
- Property subtype: Single Family Residence
Materials
- Brick, Wood Siding
- Foundation: Pillar/Post/Pier
Condition
- Resale
- Year built: 1950
Utilities & green energy
- Sewer: Public Sewer
- Water: Public
- Utilities for property: Cable Available, Natural Gas Available, Sewer Available, Separate Meters, Water Available
Community & HOA
Community
- Security: Carbon Monoxide Detector(s), Smoke Detector(s)
- Subdivision: Eastridge Park
HOA
- Has HOA: No
Location
- Region: Dallas
Financial & listing details
- Price per square foot: $230/sqft
- Tax assessed value: $259,910
- Annual tax amount: $5,787
- Date on market: 10/12/2026
- Cumulative days on market: 7 days
- Listing terms: Cash,Conventional
Estimated market value
Not available
Estimated sales range
Not available
Not available
Price history
| Date | Event | Price |
|---|---|---|
| 10/16/2026 | Contingent | $239,000$230/sqft |
Source: NTREIS #21409743 Report a problem | ||
| 10/12/2026 | Listed for sale | $239,000+36.6%$230/sqft |
Source: NTREIS #21409743 Report a problem | ||
| 9/3/2026 | Sold | -- |
Source: NTREIS #21313397 Report a problem | ||
| 7/17/2026 | Pending sale | $175,000$168/sqft |
Source: NTREIS #21313397 Report a problem | ||
| 7/6/2026 | Contingent | $175,000$168/sqft |
Source: NTREIS #21313397 Report a problem | ||
| 6/25/2026 | Listed for sale | $175,000$168/sqft |
Source: NTREIS #21313397 Report a problem | ||
Public tax history
| Year | Property taxes | Tax assessment |
|---|---|---|
| 2025 | $5,787 +6% | $259,910 |
| 2024 | $5,461 +16.9% | $259,910 +27.6% |
| 2023 | $4,673 -8.6% | $203,620 |
| 2022 | $5,112 +34.6% | $203,620 +41.5% |
| 2021 | $3,797 -2.8% | $143,950 |
| 2020 | $3,905 -11% | $143,950 -10.3% |
| 2019 | $4,386 +7.2% | $160,460 +11.6% |
| 2018 | $4,091 +9.6% | $143,770 +4.8% |
| 2017 | $3,731 +63.6% | $137,220 +63.6% |
| 2016 | $2,281 +16.5% | $83,890 +15.4% |
| 2015 | $1,957 | $72,670 +1.8% |
| 2014 | $1,957 | $71,360 |
| 2013 | -- | -- |
| 2012 | -- | -- |
| 2011 | -- | -- |
| 2010 | -- | -- |
| 2009 | -- | -- |
| 2008 | -- | -- |
| 2007 | -- | -- |
| 2005 | -- | -- |
| 2004 | -- | -- |
| 2003 | -- | -- |
| 2002 | -- | -- |
| 2001 | -- | -- |
Find assessor info on the county website
Monthly payment
Est. payment
Payment breakdown
Explore the cost of this home by adjusting the details. Changes won't be saved.Climate risks
Neighborhood: 75228
Nearby schools
Schools provided by the listing agent
- Elementary: Reinhardt
- Middle: Gaston
- High: Adams
- District: Dallas ISD
Source: NTREIS. This data may not be complete. We recommend contacting the local school district to confirm school assignments for this home.

Similar homes
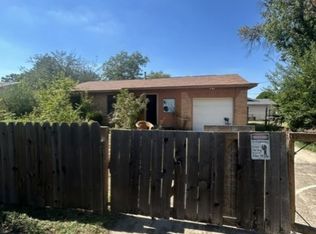
- $185,0003 bd1 ba1k sqft8827 Rustown Dr, Dallas, TX 75228For Sale
 MLS ID #21413985, Kelly Boulton. NTREIS
- $335,0003 bd2 ba1.4k sqft10109 San Lorenzo Dr, Dallas, TX 75228For Sale
 MLS ID #21411578, Trey Crook. NTREIS
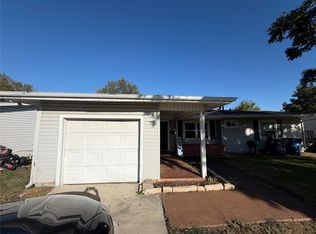
- $239,5003 bd1 ba1k sqft12220 Holt Dr, Dallas, TX 75218For Sale
 MLS ID #21405020, Efrain Campuzano Benitez. NTREIS
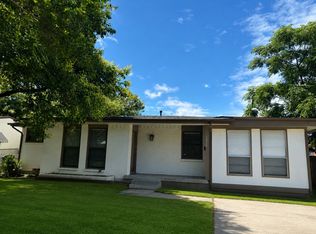
- $255,0003 bd2 ba1.3k sqft2428 Klondike Dr, Dallas, TX 75228For Sale
 MLS ID #21293991, Tanya Perkins. NTREIS
