Skip main navigation
Off market
  • Price Unknown

    1848 Mickleborough Dr, London, ON N6G 5R5

    3beds
    1,508sqft
    SingleFamily
    Built in 2007
    -- sqft lot
    $-- Zestimate®
    C$--/sqft
    C$2,656 Estimated rent

    Home value

    Not available

    Estimated sales range

    Not available

    Not available

    Loading
    Loading...

    Owner options

    List your home for rent

    C$2,656/mo

    Rent Zestimate®

    Find your next renter with Zillow Rental Manager. Plus, with online applications, you can quickly screen prospective tenants – for free.

    Learn more

    C$2,656/mo

    Rent Zestimate®

    Refinance and save

    Refinancing to a lower rate could help reduce your monthly payments and save thousands over the life of the loan.

    See today's rates

    Explore your selling options

    Work with a Zillow partner agent

    Leverage their expertise and Zillow's premium Showcase listings to get your home seen by more buyers.

    Get started

    List with your own agent

    Get your home in front of millions of buyers by listing it on Zillow.

    Learn how to do it

    Sell it yourself

    Take full control of how buyers see your home on Zillow by listing For Sale by Owner (FSBO).

    List your home

    What's special

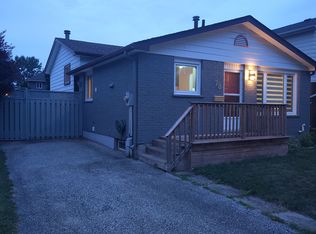
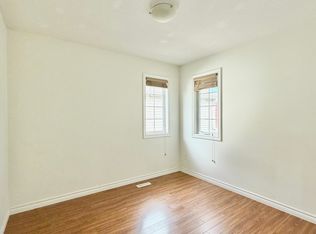
    This is the family home you have been looking for! Welcome to 1848 Mickleborough Drive in London's desirable Northwest. As the saying goes, "there is a place for everything, and everything is in its place". That couldn't be more true about this house! This move-in ready home is perfect for any family and features 3 bedrooms and 2.5 baths, solid surface flooring throughout and an endless amount of storage. Greet your family and friends as they arrive in the inviting front foyer and entertain them in the open concept kitchen, living, and dining rooms. When the weather gets warmer, fire up the grill and move the party out onto the deck in the spacious, fully fenced backyard! Upstairs you will find large principle rooms including a gorgeous master bedroom! It has a double door entry, 2 closets (you will have to flip a coin for the walk-in), large windows that bring in lots of natural light, and a master ensuite that allows you to have your own spa day at home where you can relax and decompress in the jacuzzi tub! You will also find a full 4-piece bath upstairs that will make your busy mornings a breeze! The basement is your blank canvas to create "the perfect space" whether that's a rec room, a home theatre, or maybe a home gym! A bonus feature to the basement is that you can finish the space off with another bathroom, as it's already roughed in! This property won't last long on the market so hurry and book your private showing today!

    This property is not currently displayed as for sale or rent on Zillow. This may be different from what's on other websites or public sources.

    Facts & features

    Interior

    Bedrooms & bathrooms
    • Bedrooms: 3
    • Bathrooms: 3
    • Full bathrooms: 2
    • 1/2 bathrooms: 1
    Appliances
    • Laundry: Lower Level
    Features
    • Central Vacuum Roughed-in, Rough-in Bath, Sump Pump
    Interior area
    • Total interior livable area: 1,508 sqft

    Construction

    Type & style
    • Home type: SingleFamily
    • Architectural style: 2 Storey
    Condition
    • Year built: 2007

    Utilities & green energy

    • Sewer: Sewer (Municipal)

    Community & HOA

    Location
    • Region: London

    Price history

    DateEventPrice
    1/28/2021Listed for saleC$589,900C$391/sqft
    Source: HOMEOLOGY REAL ESTATE GROUP, BROKERAGE #40060745 Report a problem

    Public tax history

    Tax history is unavailable.

    Neighborhood: Hyde Oark

    Nearby schools

    GreatSchools rating

    No schools nearby

    We couldn't find any schools near this home.