Meticulously maintained two-bed one-bath home features one-level living. Whole house generator, two-car detached garage and small storage buildings surround the home. A firepit area and 26' above-ground swimming pool compliment the back yard, which the spacious lawn fills much of the 3.4 acres. Located in the Town of Chazy NY and the Northeastern Clinton Central School District.
For sale
$159,500
1848 Miner Farm Rd, West Chazy, NY 12992
2beds
856sqft
Single Family Residence
Built in 1925
3.4 Acres Lot
$158,200 Zestimate®
$186/sqft
$-- HOA
What's special
One-level livingTwo-car detached garageFirepit area
- 3 days
- 263
- 23
Likely to sell faster than
Zillow last checked:
Listing updated:
Listed by:
eXp Realty-Schenectady 888-276-0630,
James Jock
Source: ACVMLS,MLS#: 208521
Facts & features
Interior
Bedrooms & bathrooms
- Bedrooms: 2
- Bathrooms: 1
- Full bathrooms: 1
- Main level bathrooms: 1
- Main level bedrooms: 2
Bedroom 1
- Features: Laminate Counters
- Level: First
- Area: 108 Square Feet
- Dimensions: 12 x 9
Bedroom 2
- Features: Laminate Counters
- Level: First
- Area: 72 Square Feet
- Dimensions: 9 x 8
Bathroom
- Features: Linoleum
- Level: First
- Area: 63 Square Feet
- Dimensions: 9 x 7
Other
- Features: Laminate Counters
- Level: First
- Area: 171 Square Feet
- Dimensions: 19 x 9
Kitchen
- Features: Laminate Counters
- Level: First
- Area: 156 Square Feet
- Dimensions: 13 x 12
Living room
- Features: Laminate Counters
- Level: First
- Area: 192 Square Feet
- Dimensions: 16 x 12
Heating
- Baseboard, Hot Water, Oil
Appliances
- Included: Electric Oven, Electric Range, Exhaust Fan, Refrigerator, Washer/Dryer Stacked
- Laundry: In Bathroom
Features
- Flooring: Laminate, Linoleum
- Windows: Vinyl Clad Windows
- Basement: Dirt Floor,Partial
Interior area
- Total structure area: 856
- Total interior livable area: 856 sqft
- Finished area above ground: 856
- Finished area below ground: 0
Property
Parking
- Total spaces: 6
- Parking features: Garage, Open
- Garage spaces: 2
- Uncovered spaces: 4
Features
- Levels: One
- Stories: 1
- Patio & porch: Front Porch
- Pool features: Above Ground
Lot
- Size: 3.4 Acres
Details
- Additional structures: Outbuilding
- Parcel number: 76.220
- Zoning: Residential
Construction
Type & style
- Home type: SingleFamily
- Architectural style: Ranch
- Property subtype: Single Family Residence
Materials
- Vinyl Siding
- Foundation: Stone
- Roof: Metal
Condition
- Year built: 1925
Utilities & green energy
- Electric: 100 Amp Service, Generator
- Sewer: Septic Tank
- Water: Well Drilled
- Utilities for property: Cable Connected, Electricity Connected, Phone Connected
Community & HOA
Community
- Security: Carbon Monoxide Detector(s), Smoke Detector(s)
Location
- Region: West Chazy
Financial & listing details
- Price per square foot: $186/sqft
- Tax assessed value: $151,900
- Annual tax amount: $3,145
- Date on market: 10/1/2026
- Listing agreement: Exclusive Right To Sell
- Listing terms: Cash,Conventional,FHA,USDA Loan,VA Loan
- Lease term: Short Term Lease
- Electric utility on property: Yes
- Road surface type: Paved
Estimated market value
$158,200
$150,000 - $166,000
$1,568/mo
Price history
| Date | Event | Price |
|---|---|---|
| 10/1/2026 | Listed for sale | $159,500$186/sqft |
Source:  ACVMLS #208521 Report a problem ACVMLS #208521 Report a problem | ||
Public tax history
| Year | Property taxes | Tax assessment |
|---|---|---|
| 2025 | -- | $151,900 +8.5% |
| 2024 | -- | $140,000 +39.7% |
| 2023 | -- | $100,200 +13.9% |
| 2022 | -- | $88,000 +15% |
| 2021 | -- | $76,500 +2.4% |
| 2020 | -- | $74,700 |
| 2019 | -- | $74,700 +12% |
| 2018 | -- | $66,700 |
| 2017 | $93 | $66,700 |
| 2016 | -- | $66,700 |
| 2015 | -- | $66,700 |
| 2014 | -- | $66,700 |
| 2013 | -- | $66,700 |
| 2012 | -- | $66,700 |
| 2011 | -- | $66,700 |
| 2010 | -- | $66,700 |
| 2009 | -- | $66,700 |
| 2008 | -- | $66,700 |
| 2007 | -- | $66,700 |
| 2006 | -- | $66,700 +2.6% |
| 2005 | -- | $65,000 |
| 2004 | -- | $65,000 +8.3% |
| 2003 | -- | $60,000 +20% |
| 2002 | -- | $50,000 |
| 2001 | -- | $50,000 +11.1% |
| 2000 | -- | $45,000 |
Find assessor info on the county website
Monthly payment
Climate risks
Neighborhood: 12992
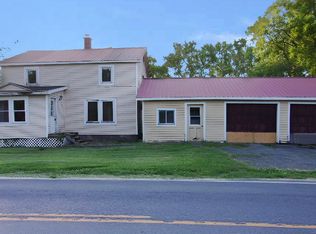
Similar homes
- $209,9003 bd2 ba1.2k sqft8772 Route 22, West Chazy, NY 12992For Sale
 MLS ID #208517, Nicholas Buccellato, Listing by: REMAX North Country. ACVMLS
 - $179,9001 bd2 ba1.1k sqft554 Saint Johns Rd, Champlain, NY 12919For Sale
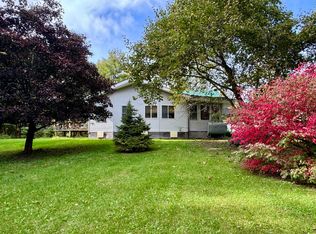 MLS ID #208522, Amy Provost, Listing by: Ridgeline Realty Group. ACVMLS
 - $122,0002 bd1 ba924 sqft8466 Route 22, West Chazy, NY 12992For Sale
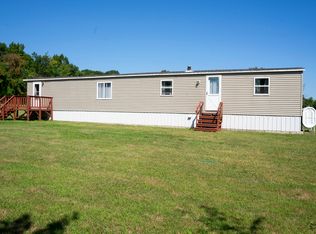 MLS ID #208106, Lisa LaPorte, Listing by: Real Broker NY, LLC. ACVMLS
 - $159,9002 bd1 ba864 sqft54 Pratt St, Rouses Point, NY 12979For Sale
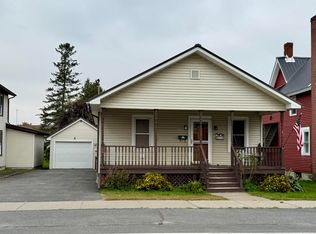 MLS ID #208514, Amy Provost, Listing by: Ridgeline Realty Group. ACVMLS
