Set back from the road on 2.6 acres, this well-maintained home offers the space, privacy and garage you've been looking for. A long paved driveway leads to the home and a 28x28 detached two-car garage, complete with a new roof in 2026.
Inside, this clean and move-in-ready manufactured home features 3 bedrooms and 2 full baths with a practical split-bedroom layout. The living room, dining area and kitchen sit at the heart of the home, with the primary suite privately positioned on one end. The primary includes a spacious bath with double vanity and a walk-in closet. Two additional bedrooms and a second full bath are located on the opposite end of the home.
Outside, there's plenty of room to enjoy the peaceful rural setting, while the paved driveway, generous acreage and detached garage provide the space and functionality that can be hard to find. Well cared for, comfortably laid out and ready for its next owner, 8772 Route 22 is an easy place to call home.
For sale
$209,900
8772 Route 22, West Chazy, NY 12992
3beds
1,248sqft
Manufactured Home
Built in 1990
2.6 Acres Lot
$-- Zestimate®
$168/sqft
$-- HOA
What's special
Walk-in closetPeaceful rural settingLong paved drivewayPractical split-bedroom layoutGenerous acreage
- 14 days
- 557
- 63
Likely to sell faster than
Zillow last checked:
Listing updated:
Listed by:
REMAX North Country 518-563-1200,
Nicholas Buccellato
Source: ACVMLS,MLS#: 208517
Facts & features
Interior
Bedrooms & bathrooms
- Bedrooms: 3
- Bathrooms: 2
- Full bathrooms: 2
- Main level bathrooms: 2
- Main level bedrooms: 3
Primary bedroom
- Features: Carpet
- Level: First
- Area: 162.5 Square Feet
- Dimensions: 12.5 x 13
Bedroom 2
- Features: Carpet
- Level: First
- Area: 168.75 Square Feet
- Dimensions: 12.5 x 13.5
Bedroom 3
- Features: Laminate Counters
- Level: First
- Area: 110.25 Square Feet
- Dimensions: 10.5 x 10.5
Primary bathroom
- Features: Laminate Counters
- Level: First
- Area: 93.75 Square Feet
- Dimensions: 7.5 x 12.5
Bathroom 2
- Features: Vinyl
- Level: First
- Area: 42.5 Square Feet
- Dimensions: 5 x 8.5
Dining room
- Features: Linoleum
- Level: First
- Area: 108 Square Feet
- Dimensions: 9 x 12
Kitchen
- Features: Linoleum
- Level: First
- Area: 181.25 Square Feet
- Dimensions: 12.5 x 14.5
Living room
- Features: Carpet
- Level: First
- Area: 225 Square Feet
- Dimensions: 12.5 x 18
Other
- Description: WIC
- Features: Laminate Counters
- Level: First
- Area: 28 Square Feet
- Dimensions: 4 x 7
Heating
- Forced Air, Oil
Cooling
- Ceiling Fan(s)
Appliances
- Included: Dryer, Electric Oven, Electric Range, Microwave, Range Hood, Refrigerator, Washer
- Laundry: Electric Dryer Hookup, In Kitchen, Washer Hookup
Features
- Ceiling Fan(s), Double Vanity, Tile Counters, Vaulted Ceiling(s), Walk-In Closet(s)
- Flooring: Carpet, Laminate, Linoleum, Vinyl
- Doors: Storm Door(s)
- Windows: Double Pane Windows, Vinyl Clad Windows
- Basement: None
Interior area
- Total structure area: 1,248
- Total interior livable area: 1,248 sqft
- Finished area above ground: 1,248
- Finished area below ground: 0
Property
Parking
- Total spaces: 2
- Parking features: Driveway, Paved
- Garage spaces: 2
Features
- Levels: One
- Patio & porch: Front Porch, Rear Porch
- Exterior features: Lighting, Rain Gutters
- Has view: Yes
- View description: Rural, Trees/Woods
Lot
- Size: 2.6 Acres
- Features: Back Yard, Cleared, Level, Wooded
- Topography: Level
Details
- Additional structures: Garage(s)
- Parcel number: 91.219.52
- Other equipment: Negotiable
Construction
Type & style
- Home type: MobileManufactured
- Property subtype: Manufactured Home
Materials
- Vinyl Siding
- Foundation: Slab
- Roof: Asphalt
Condition
- Updated/Remodeled
- New construction: No
- Year built: 1990
Utilities & green energy
- Electric: 100 Amp Service
- Sewer: Septic Tank
- Water: Well Drilled
- Utilities for property: Electricity Connected, Internet Available
Community & HOA
Community
- Security: Carbon Monoxide Detector(s), Smoke Detector(s)
Location
- Region: West Chazy
Financial & listing details
- Price per square foot: $168/sqft
- Annual tax amount: $4,074
- Date on market: 10/1/2026
- Listing agreement: Exclusive Right To Sell
- Listing terms: Cash,Conventional,FHA,VA Loan
- Lease term: Short Term Lease
- Electric utility on property: Yes
- Road surface type: Paved
- Body type: Double Wide
Estimated market value
Not available
Estimated sales range
Not available
Not available
Price history
| Date | Event | Price |
|---|---|---|
| 10/1/2026 | Listed for sale | $209,900+19.9%$168/sqft |
Source:  ACVMLS #208517 Report a problem ACVMLS #208517 Report a problem | ||
| 10/4/2022 | Sold | $175,000-2.8%$140/sqft |
Source: ACVMLS #176737 Report a problem | ||
| 7/25/2022 | Pending sale | $180,000$144/sqft |
Source: ACVMLS #176737 Report a problem | ||
| 7/11/2022 | Listed for sale | $180,000$144/sqft |
Source: ACVMLS #176737 Report a problem | ||
Public tax history
Tax history is unavailable.
Monthly payment
Climate risks
Neighborhood: 12992
- $202,8003 bd2 ba1.2k sqft8772 State Route 22, West Chazy, NY 12992Off Market
- $60,000-- bd-- ba728 sqft8780 State Route 22, West Chazy, NY 12992Off Market
- $90,5003 bd1 ba1.1k sqft8709 State Route 22, West Chazy, NY 12992Off Market
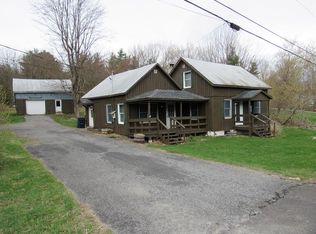
- $147,8003 bd1 ba1.3k sqft8773 State Route 22, West Chazy, NY 12992Off Market
Similar homes
- $262,5003 bd2 ba1.8k sqft178 Patnode Rd, West Chazy, NY 12992For Sale
 MLS ID #208568, Samira Uemura, Listing by: REMAX North Country. ACVMLS
 - $159,5002 bd1 ba856 sqft1848 Miner Farm Rd, West Chazy, NY 12992For Sale
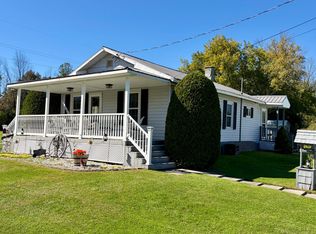 MLS ID #208521, James Jock, Listing by: eXp Realty-Schenectady. ACVMLS
 - $240,0003 bd2 ba1k sqft5 Romeo Cir, Plattsburgh, NY 12901For Sale
 MLS ID #208573, Nicole Maille, Listing by: Kavanaugh Realty-Plattsburgh. ACVMLS
 - $185,0003 bd2 ba1.2k sqft24 McDonald Rd, Mooers Forks, NY 12959For Sale
 MLS ID #206772, Lindsay Boulerice, Listing by: LB House To Home Realty. ACVMLS
