Welcome to 5 Romeo Circle! This beautifully renovated double-wide manufactured home offers the perfect blend of modern style, comfort, and convenience, all situated on its own deeded lot!
Step inside to discover a bright, spacious interior featuring updated flooring throughout, modern lighting, and an inviting open-concept living and dining area. The beautifully remodeled kitchen features white shaker-style cabinetry, attractive countertops, stainless steel appliances, and ample storage space. Relax in your own backyard from having a morning coffee on the deck to an evening fire.
Additional improvements include a brand new natural gas furnace, new hot water tank, new appliances, and new vinyl siding.
The attached garage provides plenty of room for parking, storage, or a workshop, complete with a built-in workbench.
With extensive updates already completed, this property offers the perfect combination of modern convenience, affordability, and low-maintenance living. Move right in and enjoy all this beautifully refreshed home has to offer! Schedule your showing today!
For sale
$240,000
5 Romeo Cir, Plattsburgh, NY 12901
3beds
1,080sqft
Manufactured Home
Built in 1988
0.33 Acres Lot
$-- Zestimate®
$222/sqft
$-- HOA
What's special
Modern lightingWhite shaker-style cabinetryAttached garageAmple storage spaceStainless steel appliancesNew hot water tankBuilt-in workbench
- 20 hours
- 60
- 1
Zillow last checked:
Listing updated:
Listed by:
Kavanaugh Realty-Plattsburgh 518-562-4679,
Nicole Maille
Source: ACVMLS,MLS#: 208573
Facts & features
Interior
Bedrooms & bathrooms
- Bedrooms: 3
- Bathrooms: 2
- Full bathrooms: 2
- Main level bathrooms: 2
- Main level bedrooms: 3
Primary bedroom
- Level: First
- Area: 149.6 Square Feet
- Dimensions: 12.93 x 11.57
Bedroom 2
- Level: First
- Area: 104.5 Square Feet
- Dimensions: 12.5 x 8.36
Bedroom 3
- Level: First
- Area: 47.25 Square Feet
- Dimensions: 9.45 x 5
Primary bathroom
- Level: First
- Area: 60.96 Square Feet
- Dimensions: 12.78 x 4.77
Kitchen
- Level: First
- Area: 164.63 Square Feet
- Dimensions: 13.45 x 12.24
Living room
- Level: First
- Area: 227.91 Square Feet
- Dimensions: 17.64 x 12.92
Other
- Description: Front Deck
- Level: First
- Area: 80 Square Feet
- Dimensions: 10 x 8
Other
- Description: Back Deck
- Level: First
- Area: 96 Square Feet
- Dimensions: 12 x 8
Other
- Description: Garage
- Level: First
- Area: 480 Square Feet
- Dimensions: 24 x 20
Utility room
- Level: First
- Area: 50.71 Square Feet
- Dimensions: 7.48 x 6.78
Heating
- Natural Gas
Appliances
- Included: Dishwasher, Electric Cooktop, Electric Oven, Microwave, Refrigerator
- Laundry: Electric Dryer Hookup, Washer Hookup
Features
- Flooring: Luxury Vinyl
- Windows: Vinyl Clad Windows
- Basement: Crawl Space
- Has fireplace: No
Interior area
- Total structure area: 1,080
- Total interior livable area: 1,080 sqft
- Finished area above ground: 1,080
- Finished area below ground: 0
Property
Parking
- Total spaces: 2
- Parking features: Garage - Attached
- Attached garage spaces: 2
Features
- Levels: One
- Stories: 1
- Patio & porch: Deck
- Fencing: None
Lot
- Size: 0.33 Acres
- Dimensions: 100 x 143
- Features: Back Yard, Front Yard, Level
- Topography: Level
Details
- Additional structures: Garage(s)
- Parcel number: 192.4214.3
- Zoning: Residential
Construction
Type & style
- Home type: MobileManufactured
- Architectural style: Ranch
- Property subtype: Manufactured Home
Materials
- Vinyl Siding
- Foundation: Slab
- Roof: Metal
Condition
- Updated/Remodeled
- New construction: No
- Year built: 1988
Utilities & green energy
- Electric: 100 Amp Service
- Sewer: Public Sewer
- Water: Public
- Utilities for property: Electricity Connected, Natural Gas Connected, Sewer Connected, Water Connected
Community & HOA
Community
- Security: Carbon Monoxide Detector(s), Smoke Detector(s)
HOA
- Has HOA: No
Location
- Region: Plattsburgh
Financial & listing details
- Price per square foot: $222/sqft
- Tax assessed value: $94,200
- Annual tax amount: $3,888
- Date on market: 10/9/2026
- Listing agreement: Exclusive Right To Sell
- Listing terms: Cash,Conventional,FHA,VA Loan
- Lease term: Short Term Lease
- Electric utility on property: Yes
- Road surface type: Paved
Estimated market value
Not available
Estimated sales range
Not available
Not available
Price history
| Date | Event | Price |
|---|---|---|
| 10/9/2026 | Listed for sale | $240,000+1016.3%$222/sqft |
Source:  ACVMLS #208573 Report a problem ACVMLS #208573 Report a problem | ||
| 6/20/2024 | Sold | $21,500-60.9%$20/sqft |
Source: Public Record Report a problem | ||
| 8/21/2014 | Listing removed | $55,000$51/sqft |
Source: CENTURY 21 Foote-Ryan #147059 Report a problem | ||
| 8/1/2013 | Listed for sale | $55,000-8.2%$51/sqft |
Source: CENTURY 21 Foote-Ryan #147059 Report a problem | ||
| 1/4/2011 | Listing removed | $59,900$55/sqft |
Source: RE/MAX North Country #135397 Report a problem | ||
| 9/15/2010 | Price change | $59,900-9.1%$55/sqft |
Source: RE/MAX North Country #135397 Report a problem | ||
| 6/23/2010 | Price change | $65,900-5.7%$61/sqft |
Source: RE/MAX North Country #135397 Report a problem | ||
| 1/6/2010 | Listed for sale | $69,900$65/sqft |
Source: RE/MAX North Country #135397 Report a problem | ||
Public tax history
| Year | Property taxes | Tax assessment |
|---|---|---|
| 2025 | -- | $89,100 |
| 2024 | -- | $89,100 +11.4% |
| 2023 | -- | $80,000 |
| 2022 | -- | $80,000 |
| 2021 | -- | $80,000 +63.3% |
| 2020 | -- | $49,000 |
| 2019 | -- | $49,000 |
| 2018 | -- | $49,000 |
| 2017 | $836 | $49,000 |
| 2016 | -- | $49,000 |
| 2015 | -- | $49,000 |
| 2014 | -- | $49,000 -29% |
| 2013 | -- | $69,000 |
| 2012 | -- | $69,000 |
| 2011 | -- | $69,000 |
| 2010 | -- | $69,000 |
| 2009 | -- | $69,000 |
| 2008 | -- | $69,000 |
| 2007 | -- | $69,000 +38% |
| 2006 | -- | $50,000 |
| 2005 | -- | $50,000 +22% |
| 2004 | -- | $41,000 |
| 2003 | -- | $41,000 |
| 2002 | -- | $41,000 |
| 2001 | -- | $41,000 -0.5% |
| 2000 | -- | $41,200 |
Find assessor info on the county website
Monthly payment
Climate risks
Neighborhood: 12901
Similar homes
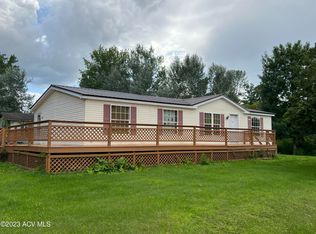
- $239,9953 bd1 ba1.2k sqft871 Durand Rd, Plattsburgh, NY 12901For Sale
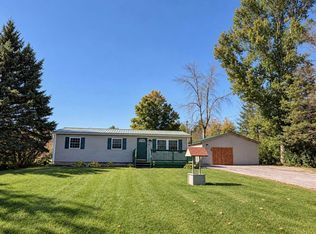 MLS ID #208570, Brandy McDonald, Listing by: Century 21 The One. ACVMLS
 - $--3 bd2 ba1.4k sqft9 Valley Dr, Plattsburgh, NY 12901Auction
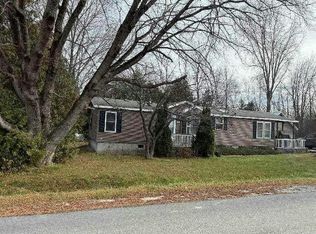 Auction.com 1
 - $264,9003 bd2 ba1.1k sqft863 Durand Rd, Plattsburgh, NY 12901For Sale
 MLS ID #208375, Bridget Anne Pellerin, Listing by: Coldwell Banker Whitbeck Assoc. Plattsburgh. ACVMLS
 - $263,9003 bd2 ba1.2k sqft10 Melody Ln, Plattsburgh, NY 12901For Sale
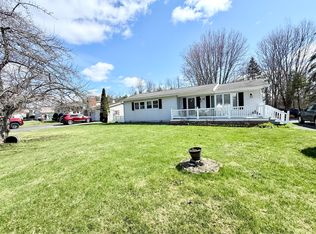 MLS ID #206985, Alec Currier, Listing by: Century 21 The One. ACVMLS
