Prime City Living with Classic Charm: 212 Margaret Street, Plattsburgh
Welcome to this impeccably maintained 1.5-story home offering comfort, modern updates, and unmatched convenience right in the heart of Plattsburgh. Featuring 3 bedrooms and 1 bath, this move-in-ready property blends timeless character with thoughtful improvements throughout.
Step inside to find brand-new flooring extending across the kitchen, dedicated walk-in pantry, and bathroom, complemented by refreshed, contemporary light fixtures and insulated windows that keep the home bright and energy-efficient. Practical daily living is made effortless with a generously sized main-level laundry room, ample pantry storage, and fully updated electrical service for complete peace of mind.
Outdoor living shines just as brightly. Relax on the welcoming front porch--the ultimate front-row seat for local parades and community events. Around back, enjoy a fully fenced backyard retreat complete with a private deck, ideal for weekend barbecues, pets, or quiet morning coffee. A paved driveway leads to a detached one-car garage, providing off-street parking and secure storage.
Location is everything: leave the car behind and take a short stroll to Clinton County offices, local businesses, diverse downtown eateries, coffee shops, and entertainment. Whether you are looking for an easy-maintenance primary residence or an attractive downtown investment, 212 Margaret Street delivers location, charm, and quality.
For sale
$215,000
212 Margaret St, Plattsburgh, NY 12901
3beds
1,104sqft
Single Family Residence
Built in 1855
0.3 Acres Lot
$205,600 Zestimate®
$195/sqft
$-- HOA
What's special
Fully fenced backyard retreatRefreshed contemporary light fixturesAmple pantry storageDedicated walk-in pantryFully updated electrical serviceBrand-new flooringPaved driveway
- 17 days
- 592
- 16
Likely to sell faster than
Zillow last checked:
Listing updated:
Listed by:
Coldwell Banker Whitbeck Assoc. Plattsburgh 518-562-9999,
Penny Daniels
Source: ACVMLS,MLS#: 208502
Facts & features
Interior
Bedrooms & bathrooms
- Bedrooms: 3
- Bathrooms: 1
- Full bathrooms: 1
Primary bedroom
- Level: Second
- Area: 160 Square Feet
- Dimensions: 16 x 10
Bedroom 2
- Level: Second
- Area: 96 Square Feet
- Dimensions: 12 x 8
Bedroom 3
- Level: Second
- Area: 96 Square Feet
- Dimensions: 12 x 8
Bathroom
- Level: Second
- Area: 51 Square Feet
- Dimensions: 8.5 x 6
Dining room
- Level: First
- Area: 171 Square Feet
- Dimensions: 12 x 14.25
Kitchen
- Level: First
- Area: 147 Square Feet
- Dimensions: 12.25 x 12
Living room
- Features: Carpet
- Level: First
- Area: 175.99 Square Feet
- Dimensions: 14.25 x 12.35
Utility room
- Description: pantry
- Level: First
- Area: 131.25 Square Feet
- Dimensions: 15 x 8.75
Heating
- Electric
Cooling
- Wall/Window Unit(s)
Appliances
- Included: Built-In Refrigerator, Dishwasher, Electric Range, Electric Water Heater, Washer/Dryer
- Laundry: Electric Dryer Hookup, Laundry Room, Lower Level, Washer Hookup
Features
- Ceiling Fan(s)
- Flooring: Carpet, Laminate, Vinyl
- Doors: Storm Door(s)
- Windows: Insulated Windows
- Basement: Full
Interior area
- Total structure area: 2,208
- Total interior livable area: 1,104 sqft
- Finished area above ground: 1,104
- Finished area below ground: 0
Property
Parking
- Total spaces: 4
- Parking features: Additional Parking, Asphalt, Garage Faces Front, Paved
- Garage spaces: 1
- Uncovered spaces: 3
Features
- Levels: Two
- Stories: 1
- Exterior features: Private Yard
- Pool features: None
- Spa features: None
- Fencing: Back Yard
- Has view: Yes
- View description: Neighborhood
Lot
- Size: 0.3 Acres
- Dimensions: 50 x 125
- Features: Back Yard, City Lot, Level
- Topography: Level
Details
- Additional structures: Garage(s)
- Parcel number: 207.16148
- Special conditions: Standard
- Other equipment: Dehumidifier
Construction
Type & style
- Home type: SingleFamily
- Architectural style: Old Style
- Property subtype: Single Family Residence
Materials
- Asbestos, Brick, Cedar, Shake Siding
- Roof: Asphalt,Shingle
Condition
- Updated/Remodeled
- New construction: No
- Year built: 1855
Utilities & green energy
- Sewer: Public Sewer
- Water: Public
- Utilities for property: Electricity Connected, Sewer Connected, Water Connected
Community & HOA
HOA
- Has HOA: No
Location
- Region: Plattsburgh
Financial & listing details
- Price per square foot: $195/sqft
- Tax assessed value: $163,100
- Annual tax amount: $3,562
- Date on market: 9/29/2026
- Listing agreement: Exclusive Right To Sell
- Listing terms: Cash,Conventional,FHA,VA Loan
- Lease term: Short Term Lease
- Electric utility on property: Yes
- Road surface type: Paved
Estimated market value
$205,600
$195,000 - $216,000
$1,754/mo
Price history
| Date | Event | Price |
|---|---|---|
| 9/29/2026 | Listed for sale | $215,000+65.4%$195/sqft |
Source:  ACVMLS #208502 Report a problem ACVMLS #208502 Report a problem | ||
| 11/15/2022 | Sold | $130,000-7.1%$118/sqft |
Source: ACVMLS #177578 Report a problem | ||
| 11/2/2022 | Pending sale | $139,900$127/sqft |
Source: ACVMLS #177578 Report a problem | ||
| 10/25/2022 | Listed for sale | $139,900+19.6%$127/sqft |
Source: ACVMLS #177578 Report a problem | ||
| 6/15/2005 | Sold | $117,000$106/sqft |
Source: Agent Provided Report a problem | ||
Public tax history
| Year | Property taxes | Tax assessment |
|---|---|---|
| 2025 | -- | $163,100 +10% |
| 2024 | -- | $148,300 +11.1% |
| 2023 | -- | $133,500 |
| 2022 | -- | $133,500 +21.1% |
| 2021 | -- | $110,200 |
| 2020 | -- | $110,200 +8.3% |
| 2019 | -- | $101,800 +6.4% |
| 2018 | -- | $95,700 |
| 2017 | $1,461 | $95,700 |
| 2016 | -- | $95,700 |
| 2015 | -- | $95,700 |
| 2014 | -- | $95,700 |
| 2013 | -- | $95,700 |
| 2012 | -- | $95,700 |
| 2011 | -- | $95,700 |
| 2010 | -- | $95,700 +2% |
| 2009 | -- | $93,800 |
| 2008 | -- | $93,800 +3.4% |
| 2007 | -- | $90,700 +2% |
| 2006 | -- | $88,900 +11.3% |
| 2005 | -- | $79,900 |
| 2004 | -- | $79,900 +36.8% |
| 2003 | -- | $58,400 |
| 2002 | -- | $58,400 |
| 2001 | -- | $58,400 -4.7% |
| 2000 | -- | $61,300 |
Find assessor info on the county website
Monthly payment
Climate risks
Neighborhood: 12901

Similar homes
- $205,0003 bd2 ba1k sqft14 Foxfire Dr, Plattsburgh, NY 12901For Sale
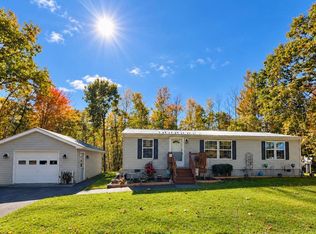 MLS ID #208593, Rylee Fesette, Listing by: Fesette Realty, LLC. ACVMLS
 - $215,0002 bd1 ba884 sqft8 Bailey Ave, Plattsburgh, NY 12901For Sale
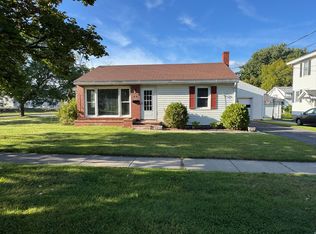 MLS ID #208426, Amy Provost, Listing by: Ridgeline Realty Group. ACVMLS
 - $219,0003 bd1 ba1.4k sqft126 Oak St, Plattsburgh, NY 12901For Sale
 MLS ID #205595, Lindsay Boulerice, Listing by: LB House To Home Realty. ACVMLS
 - $220,0003 bd2 ba1k sqft5 Romeo Cir, Plattsburgh, NY 12901For Sale
 MLS ID #208573, Nicole Maille, Listing by: Kavanaugh Realty-Plattsburgh. ACVMLS
