Offering more than you might expect, this 3-bedroom, 1.5-bath Plattsburgh home features a first-floor bedroom, main-level laundry, a fully-fenced backyard, and an oversized two-car garage.
The bright, open kitchen and dining area provides plenty of room for everyday meals and gatherings. A bedroom with hardwood floors is conveniently located on the first floor, along with a separate living room, half bath, and laundry room. Sliding glass doors from the living room lead directly to the backyard.
Upstairs are two additional bedrooms with spacious closets, offering flexible options for sleeping space, guests, a home office, or hobbies. A full bathroom completes the second floor.
The fully fenced backyard offers privacy and usable outdoor space, with a patio, awning, raised garden beds, and room for entertaining, gardening, pets, or play.
A paved driveway leads to the oversized detached two-car garage with automatic doors and epoxy flooring. With room for two vehicles, storage, tools, or a workshop, the garage is a standout feature rarely found with a city home in this price range.
Conveniently located near the hospital, schools, parks, shopping, restaurants, and other Plattsburgh amenities. No HOA.
With first-floor living options, a fenced yard, generous storage, and an exceptional garage, 66 Bailey Avenue offers practical space inside and out.
For sale
Price cut: $9K (9/25)
$230,000
66 Bailey Ave, Plattsburgh, NY 12901
3beds
1,400sqft
Single Family Residence
Built in 1900
5,227 Square Feet Lot
$225,100 Zestimate®
$164/sqft
$-- HOA
What's special
Raised garden bedsFirst-floor bedroomMain-level laundryFirst-floor living optionsFully-fenced backyardOversized two-car garageGenerous storage
- 65 days
- 967
- 50
Zillow last checked:
Listing updated:
Listed by:
REMAX North Country 518-563-1200,
Kira Witherwax
Source: ACVMLS,MLS#: 208001
Facts & features
Interior
Bedrooms & bathrooms
- Bedrooms: 3
- Bathrooms: 2
- Full bathrooms: 1
- 1/2 bathrooms: 1
- Main level bathrooms: 1
- Main level bedrooms: 1
Bedroom 1
- Features: Hardwood
- Level: First
- Area: 161.25 Square Feet
- Dimensions: 12.9 x 12.5
Bedroom 2
- Description: Laminate Flooring
- Level: Second
- Area: 140.43 Square Feet
- Dimensions: 15.1 x 9.3
Bedroom 3
- Features: Hardwood
- Level: Second
- Area: 138.03 Square Feet
- Dimensions: 12.9 x 10.7
Bathroom 1
- Features: Vinyl
- Level: Second
- Area: 54.29 Square Feet
- Dimensions: 8.9 x 6.1
Bathroom 2
- Features: Vinyl
- Level: First
- Area: 28.05 Square Feet
- Dimensions: 5.1 x 5.5
Dining room
- Features: Linoleum
- Level: First
- Area: 95.63 Square Feet
- Dimensions: 7.3 x 13.1
Kitchen
- Features: Linoleum
- Level: First
- Area: 162.84 Square Feet
- Dimensions: 13.8 x 11.8
Laundry
- Features: Linoleum
- Level: First
- Area: 38.39 Square Feet
- Dimensions: 5.4 x 7.11
Living room
- Level: First
- Area: 206.15 Square Feet
- Dimensions: 15.5 x 13.3
Heating
- Baseboard, Electric
Cooling
- Ceiling Fan(s), Window Unit(s)
Appliances
- Included: Dishwasher, Dryer, Electric Cooktop, Electric Range, Freezer, Refrigerator, Stainless Steel Appliance(s), Washer
- Laundry: Laundry Room, Main Level
Features
- Bookcases, Ceiling Fan(s), Entrance Foyer, Pantry, Master Downstairs
- Flooring: Carpet, Hardwood, Laminate, Linoleum, Vinyl
- Doors: Sliding Doors, Storm Door(s)
- Windows: Vinyl Clad Windows
- Basement: Crawl Space,Interior Entry,Storage Space,Unfinished
- Has fireplace: No
Interior area
- Total structure area: 1,400
- Total interior livable area: 1,400 sqft
- Finished area above ground: 1,400
- Finished area below ground: 0
Property
Parking
- Total spaces: 2
- Parking features: Asphalt, Driveway, Garage Door Opener, Paved
- Garage spaces: 2
Features
- Levels: Two
- Stories: 2
- Patio & porch: Patio
- Exterior features: Garden, Private Yard, Rain Gutters, Storage
- Fencing: Back Yard,Fenced,Full
- Has view: Yes
- View description: Neighborhood
Lot
- Size: 5,227 Square Feet
- Dimensions: 38 X 150
- Features: Back Yard, City Lot, Level
- Topography: Level
Details
- Additional structures: Garage(s)
- Parcel number: 207.1044
Construction
Type & style
- Home type: SingleFamily
- Architectural style: Old Style
- Property subtype: Single Family Residence
Materials
- Vinyl Siding
- Foundation: Stone
- Roof: Asphalt
Condition
- Year built: 1900
Utilities & green energy
- Sewer: Public Sewer
- Water: Public
- Utilities for property: Electricity Connected, Internet Connected, Sewer Connected, Water Connected
Community & HOA
HOA
- Has HOA: No
Location
- Region: Plattsburgh
Financial & listing details
- Price per square foot: $164/sqft
- Tax assessed value: $208,500
- Annual tax amount: $6,450
- Date on market: 7/29/2026
- Listing agreement: Exclusive Right To Sell
- Listing terms: Cash,Conventional,FHA,VA Loan
- Lease term: Short Term Lease
- Electric utility on property: Yes
- Road surface type: Paved
Estimated market value
$225,100
$214,000 - $236,000
$2,009/mo
Price history
| Date | Event | Price |
|---|---|---|
| 9/25/2026 | Price change | $230,000-3.8%$164/sqft |
Source:  ACVMLS #208001 Report a problem ACVMLS #208001 Report a problem | ||
| 9/11/2026 | Price change | $239,000-4%$171/sqft |
Source: ACVMLS #208001 Report a problem | ||
| 7/29/2026 | Listed for sale | $249,000+227.6%$178/sqft |
Source: ACVMLS #208001 Report a problem | ||
| 4/17/2000 | Sold | $76,000+4.1%$54/sqft |
Source: Public Record Report a problem | ||
| 9/1/1994 | Sold | $73,000$52/sqft |
Source: Public Record Report a problem | ||
Public tax history
| Year | Property taxes | Tax assessment |
|---|---|---|
| 2025 | -- | $208,500 +10% |
| 2024 | -- | $189,500 +17.6% |
| 2023 | -- | $161,100 |
| 2022 | -- | $161,100 +18.5% |
| 2021 | -- | $136,000 +11.1% |
| 2020 | -- | $122,400 |
| 2019 | -- | $122,400 +6.3% |
| 2018 | -- | $115,100 |
| 2017 | $1,891 | $115,100 |
| 2016 | -- | $115,100 |
| 2015 | -- | $115,100 |
| 2014 | -- | $115,100 |
| 2013 | -- | $115,100 |
| 2012 | -- | $115,100 |
| 2011 | -- | $115,100 |
| 2010 | -- | $115,100 +1.6% |
| 2009 | -- | $113,300 |
| 2008 | -- | $113,300 +3.8% |
| 2007 | -- | $109,100 |
| 2006 | -- | $109,100 +10.2% |
| 2005 | -- | $99,000 |
| 2004 | -- | $99,000 +10.2% |
| 2003 | -- | $89,800 +18% |
| 2002 | -- | $76,100 |
| 2001 | -- | $76,100 +4% |
| 2000 | -- | $73,200 |
Find assessor info on the county website
Monthly payment
Climate risks
Neighborhood: 12901

Similar homes
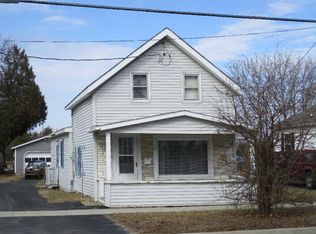
- $219,0003 bd1 ba1.4k sqft126 Oak St, Plattsburgh, NY 12901For Sale
 MLS ID #205595, Lindsay Boulerice, Listing by: LB House To Home Realty. ACVMLS
 - $--3 bd2 ba1.7k sqft82 Moffitt Rd, Plattsburgh, NY 12901Auction
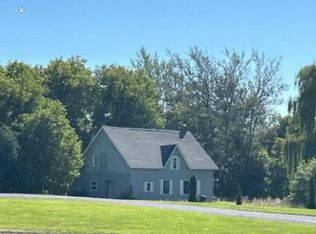 Auction.com 1
 - $--3 bd2 ba1.4k sqft9 Valley Dr, Plattsburgh, NY 12901Auction
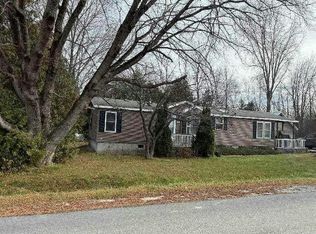 Auction.com 1
 - $269,9003 bd2 ba1.1k sqft863 Durand Rd, Plattsburgh, NY 12901For Sale
 MLS ID #208375, Bridget Anne Pellerin, Listing by: Coldwell Banker Whitbeck Assoc. Plattsburgh. ACVMLS
