Welcome to 4 Hammond Street in Dannemora! This inviting 3-bedroom, 2-full-bath home offers comfortable living with a practical layout and plenty of possibilities. Whether you're looking for your first home, downsizing, or simply searching for a place to make your own, this property is worth a look.
Inside, you'll find space for everyday living, with three bedrooms offering flexibility for family, guests, or a home office. Two full bathrooms provide added convenience, while the one-car garage offers valuable space for parking, storage, or hobbies.
Situated in the Village of Dannemora, this home offers the charm of small-town living while remaining within reach of the shopping, dining, and amenities of the greater Plattsburgh area.
Don't miss your opportunity to make 4 Hammond Street your next home!
For sale
$189,900
4 Hammond St, Dannemora, NY 12929
3beds
1,025sqft
Single Family Residence
Built in 1952
0.51 Acres Lot
$-- Zestimate®
$185/sqft
$-- HOA
What's special
Practical layoutSpace for everyday living
- 7 hours
- 28
- 0
Zillow last checked:
Listing updated:
Listed by:
Coldwell Banker Whitbeck Assoc. Plattsburgh 518-562-9999,
Bridget Anne Pellerin
Source: ACVMLS,MLS#: 208803
Facts & features
Interior
Bedrooms & bathrooms
- Bedrooms: 3
- Bathrooms: 2
- Full bathrooms: 2
- Main level bedrooms: 3
Primary bedroom
- Features: Laminate Counters
- Level: First
- Area: 182 Square Feet
- Dimensions: 13 x 14
Bedroom 2
- Features: Laminate Counters
- Level: First
- Area: 110 Square Feet
- Dimensions: 10 x 11
Bedroom 3
- Features: Laminate Counters
- Level: First
- Area: 196 Square Feet
- Dimensions: 14 x 14
Primary bathroom
- Features: Laminate Counters
- Level: First
- Area: 54 Square Feet
- Dimensions: 9 x 6
Bathroom 2
- Features: Laminate Counters
- Level: First
- Area: 54 Square Feet
- Dimensions: 9 x 6
Kitchen
- Features: Laminate Counters
- Level: First
- Area: 304 Square Feet
- Dimensions: 19 x 16
Living room
- Features: Laminate Counters
- Level: First
- Area: 294 Square Feet
- Dimensions: 14 x 21
Heating
- Baseboard, Electric
Cooling
- None
Appliances
- Included: Dishwasher, Electric Oven, Electric Range, Refrigerator, Self Cleaning Oven, Washer/Dryer Stacked
- Laundry: Laundry Room, Main Level
Features
- Flooring: Laminate
- Windows: Double Pane Windows, Insulated Windows
- Basement: Block,Interior Entry
- Has fireplace: No
Interior area
- Total structure area: 2,050
- Total interior livable area: 1,025 sqft
- Finished area above ground: 1,025
- Finished area below ground: 0
Property
Parking
- Total spaces: 3
- Parking features: Driveway, Garage Faces Front
- Attached garage spaces: 1
- Uncovered spaces: 2
Features
- Levels: One
- Patio & porch: Deck, Porch
- Exterior features: None
- Pool features: None
- Spa features: None
- Fencing: None
- Has view: Yes
- View description: Neighborhood
- Frontage type: Other
Lot
- Size: 0.51 Acres
- Dimensions: 210x140
- Features: Cleared, Corner Lot
Details
- Additional structures: None
- Parcel number: 201.8124.2
- Other equipment: None
Construction
Type & style
- Home type: SingleFamily
- Architectural style: Ranch
- Property subtype: Single Family Residence
Materials
- Vinyl Siding
- Foundation: Block, Poured
- Roof: Shingle
Condition
- Updated/Remodeled
- New construction: No
- Year built: 1952
Utilities & green energy
- Sewer: Public Sewer
- Water: Public
- Utilities for property: Cable Available, Electricity Connected, Internet Available, Phone Available, Sewer Connected
Community & HOA
Community
- Security: Carbon Monoxide Detector(s), Fire Alarm
Location
- Region: Dannemora
Financial & listing details
- Price per square foot: $185/sqft
- Annual tax amount: $3,140
- Date on market: 11/20/2026
- Listing agreement: Exclusive Right To Sell
- Listing terms: Cash,Conventional,FHA,VA Loan
- Lease term: Short Term Lease
- Electric utility on property: Yes
- Road surface type: Paved
Estimated market value
Not available
Estimated sales range
Not available
Not available
Price history
| Date | Event | Price |
|---|---|---|
| 11/20/2026 | Listed for sale | $189,900$185/sqft |
Source:  ACVMLS #208803 Report a problem | ||
Public tax history
Tax history is unavailable.
Monthly payment
Climate risks
Neighborhood: 12929

Similar homes
- $199,9003 bd2 ba1.4k sqft1189 Cook St, Dannemora, NY 12929For Sale
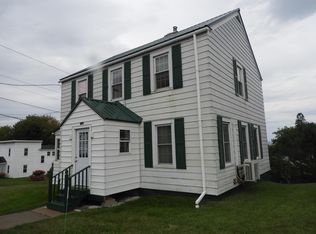 MLS ID #208294, Kathy Bennett, Listing by: REMAX North Country. ACVMLS
- $145,0003 bd1 ba1.3k sqft55 Clark St, Dannemora, NY 12929For Sale
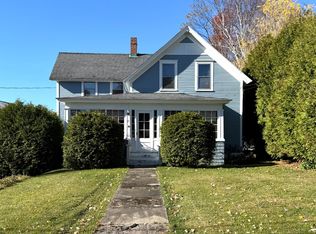 MLS ID #208654, Michael Rowe, Listing by: Kavanaugh Realty-Plattsburgh. ACVMLS
- $214,9993 bd1 ba1.3k sqft2046 State Route 3, Cadyville, NY 12918For Sale
 MLS ID #208762, Ellen Welch, Listing by: Adirondack Coast Realty, LLC. ACVMLS
- $199,0003 bd1 ba1.4k sqft135 Smith St, Saranac, NY 12981For Sale
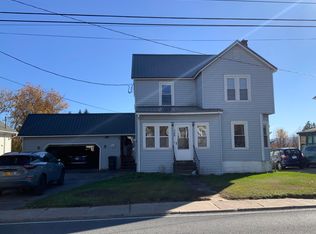 MLS ID #208658, Anne-Marie Farrell, Listing by: A-M Farrell Real Estate. ACVMLS
