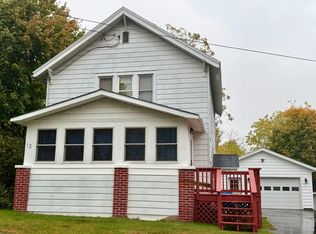
Charming & Lovingly Maintained modernized character home in heart of Dannemora. For the first time in 23 years, this cherished, beautifully maintained residence in the heart of Dannemora is ready for the next chapter. Perfectly balancing timeless character with modern luxury. This home pairs gorgeous original hardwood floors & large spacious rooms with top upgrades including cozy in-floor heating & mini split system for effortless year round climate control.
Flooded with natural light. The inviting enclosed porch offers a serene spot to unwind. While the home is fully modernized & move in ready. The kitchen awaits your personal touch to create your dream culinary space.
Storage is abundant featuring a 2 car garage, shed & massive attic that heeds incredible potential to be transformed into a bonus room, office, extra bedroom. Combining old work appeal with contemporary convenience. This well cared gem is a rare find.
For sale
$199,900
1189 Cook St, Dannemora, NY 12929
3beds
1,400sqft
Single Family Residence
Built in 1933
8,276 Square Feet Lot
$-- Zestimate®
$143/sqft
$-- HOA
What's special
Flooded with natural lightCozy in-floor heatingLarge spacious roomsGorgeous original hardwood floorsMassive attic
- 71 days
- 71
- 4
Zillow last checked:
Listing updated:
Listed by:
REMAX North Country 518-563-1200,
Kathy Bennett
Source: ACVMLS,MLS#: 208294
Facts & features
Interior
Bedrooms & bathrooms
- Bedrooms: 3
- Bathrooms: 2
- Full bathrooms: 2
Primary bedroom
- Description: Includes ceiling fan with light
- Features: Hardwood
- Level: Second
- Area: 144 Square Feet
- Dimensions: 12 x 12
Bedroom 2
- Description: Includes ceiling fan with light
- Features: Hardwood
- Level: Second
- Area: 132 Square Feet
- Dimensions: 11 x 12
Bedroom 3
- Description: Includes ceiling fan with light
- Features: Hardwood
- Level: Second
- Area: 130 Square Feet
- Dimensions: 10 x 13
Bathroom 1
- Description: Includes handicap shower
- Level: First
- Area: 16 Square Feet
- Dimensions: 4 x 4
Dining room
- Description: Includes ceiling fan with light
- Features: Hardwood
- Level: First
- Area: 143 Square Feet
- Dimensions: 11 x 13
Kitchen
- Description: Includes oak cabinets, formica countertop, ceiling fan
- Level: First
- Area: 120 Square Feet
- Dimensions: 8 x 15
Living room
- Description: Includes ceiling fan with light
- Features: Hardwood
- Level: First
- Area: 220 Square Feet
- Dimensions: 11 x 20
Other
- Description: Enclosed porch
- Features: Carpet
- Level: First
- Area: 30 Square Feet
- Dimensions: 5 x 6
Other
- Description: Screen porch
- Features: Natural Woodwork
- Level: First
- Area: 80 Square Feet
- Dimensions: 8 x 10
Other
- Features: Laminate Counters
- Level: First
- Area: 105 Square Feet
- Dimensions: 7 x 15
Heating
- Hot Water, Natural Gas
Cooling
- Other
Appliances
- Included: Dishwasher, Microwave, Range, Refrigerator
- Laundry: In Basement
Features
- Ceiling Fan(s)
- Flooring: Carpet, Hardwood, Laminate, Vinyl, Wood
- Windows: Vinyl Clad Windows
- Basement: Full,Unfinished
- Has fireplace: No
Interior area
- Total structure area: 2,100
- Total interior livable area: 1,400 sqft
- Finished area above ground: 1,400
- Finished area below ground: 0
Property
Parking
- Total spaces: 4
- Parking features: Driveway, Garage Faces Front, Paved
- Garage spaces: 2
- Uncovered spaces: 2
Features
- Levels: Two
- Stories: 2
- Patio & porch: Deck, Front Porch, Side Porch
- Pool features: None
- Spa features: None
- Fencing: Back Yard,Chain Link,Front Yard
Lot
- Size: 8,276 Square Feet
- Dimensions: 60 x 140
- Features: Corner Lot, Gentle Sloping
- Topography: Sloping
Details
- Additional structures: Shed(s)
- Parcel number: 187.20314
- Zoning: Residential
Construction
Type & style
- Home type: SingleFamily
- Architectural style: Old Style
- Property subtype: Single Family Residence
Materials
- Metal Siding
- Foundation: Stone
- Roof: Metal
Condition
- Updated/Remodeled
- New construction: No
- Year built: 1933
Utilities & green energy
- Sewer: Public Sewer
- Water: Public
- Utilities for property: Cable Available, Electricity Connected, Internet Available, Natural Gas Connected
Community & HOA
HOA
- Has HOA: No
Location
- Region: Dannemora
Financial & listing details
- Price per square foot: $143/sqft
- Tax assessed value: $145,600
- Annual tax amount: $3,364
- Date on market: 8/31/2026
- Listing agreement: Exclusive Right To Sell
- Listing terms: Cash,Conventional
- Lease term: Short Term Lease
- Electric utility on property: Yes
- Road surface type: Asphalt
Estimated market value
Not available
Estimated sales range
Not available
Not available
Price history
| Date | Event | Price |
|---|---|---|
| 8/31/2026 | Listed for sale | $199,900+212.3%$143/sqft |
Source:  ACVMLS #208294 Report a problem | ||
| 3/25/2003 | Sold | $64,000$46/sqft |
Source: Public Record Report a problem | ||
Public tax history
| Year | Property taxes | Tax assessment |
|---|---|---|
| 2025 | -- | $145,600 +12.6% |
| 2024 | -- | $129,300 |
| 2023 | -- | $129,300 +8.5% |
| 2022 | -- | $119,200 +21.4% |
| 2021 | -- | $98,200 |
| 2020 | -- | $98,200 +11.1% |
| 2019 | -- | $88,400 |
| 2018 | -- | $88,400 +10.5% |
| 2017 | $1,013 | $80,000 |
| 2016 | -- | $80,000 |
| 2015 | -- | $80,000 |
| 2014 | -- | $80,000 -6.9% |
| 2013 | -- | $85,900 |
| 2012 | -- | $85,900 |
| 2011 | -- | $85,900 +2.4% |
| 2010 | -- | $83,900 |
| 2009 | -- | $83,900 |
| 2008 | -- | $83,900 +7% |
| 2007 | -- | $78,400 +4.5% |
| 2006 | -- | $75,000 +15.7% |
| 2005 | -- | $64,800 +1.3% |
| 2004 | -- | $64,000 +7.4% |
| 2003 | -- | $59,600 |
| 2002 | -- | $59,600 |
| 2001 | -- | $59,600 |
| 2000 | -- | $59,600 |
Find assessor info on the county website
Monthly payment
Climate risks
Neighborhood: 12929
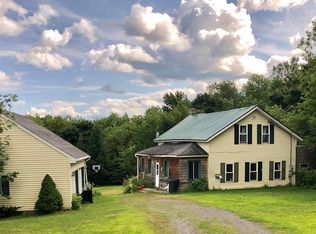
Similar homes
- $145,0003 bd1 ba1.3k sqft55 Clark St, Dannemora, NY 12929For Sale
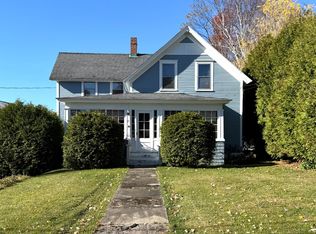 MLS ID #208654, Michael Rowe, Listing by: Kavanaugh Realty-Plattsburgh. ACVMLS
- $180,0003 bd1 ba960 sqft43 Pleasant St, Dannemora, NY 12929For Sale
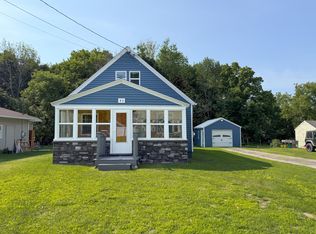 MLS ID #207841, Lindsay Boulerice, Listing by: LB House To Home Realty. ACVMLS
- $199,0003 bd1 ba1.4k sqft135 Smith St, Saranac, NY 12981For Sale
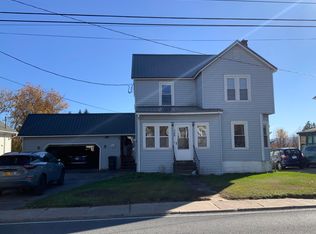 MLS ID #208658, Anne-Marie Farrell, Listing by: A-M Farrell Real Estate. ACVMLS
- $159,9003 bd1 ba1.1k sqft12 Manley St, Saranac, NY 12981For Sale
 MLS ID #208077, Nicole Maille, Listing by: Kavanaugh Realty-Plattsburgh. ACVMLS
