Discover the perfect blend of privacy, space, and modern comfort with this beautifully maintained 2020-built home nestled on 13+ acres, offering scenic views and a peaceful setting with 80 acres of State land right in your backyard! With 1,680 finished square feet, this property offers 2+ bedrooms and a flexible living space to fit your needs. Aa finished area used as a sunroom provides endless possibilities—create a third bedroom, set up a home office, accommodate guests, or design the perfect bonus living space. Outside, you'll appreciate the room to roam, explore, and enjoy the surrounding nature, while the detached four-stall garage provides plenty of space for vehicles, recreational toys, and all your storage needs. If you've been searching for a well-maintained, newer home with acreage, beautiful views, and privacy, this property offers the opportunity to enjoy country living with room to make it your own!
Active
$459,900
18487 Loon Cv, Aitkin, MN 56431
2beds
1,680sqft
Single Family
Built in 2020
13.3 Acres Lot
$-- Zestimate®
$274/sqft
$-- HOA
What's special
Beautiful viewsDetached four-stall garageOffering scenic views
- 3 days
- 453
- 19
Zillow last checked:
Listing updated:
Listed by:
Jeremy Miller 218-851-5595,
Edina Realty, Inc.,
Amye Miller 320-293-8158
Source: NorthstarMLS as distributed by MLS GRID,MLS#: 7173654
Facts & features
Interior
Bedrooms & bathrooms
- Bedrooms: 2
- Bathrooms: 2
- Full bathrooms: 1
- 3/4 bathrooms: 1
Bedroom
- Level: Main
- Area: 195.9 Square Feet
- Dimensions: 15'2x12'11
Bedroom 2
- Level: Main
- Area: 125.94 Square Feet
- Dimensions: 9'9x12'11
Primary bathroom
- Level: Main
- Area: 85.07 Square Feet
- Dimensions: 5'10x14'7
Bathroom
- Level: Main
- Area: 78.58 Square Feet
- Dimensions: 6'1x12'11
Dining room
- Level: Main
- Area: 106.31 Square Feet
- Dimensions: 7'5x14'4
Kitchen
- Level: Main
- Area: 152.89 Square Feet
- Dimensions: 10'8x14'4
Laundry
- Level: Main
- Area: 94.72 Square Feet
- Dimensions: 7'4x12'11
Sun room
- Level: Main
- Area: 359.33 Square Feet
- Dimensions: 12'3x29'4
Heating
- Boiler, In-Floor Heating
Cooling
- Ductless Mini-Split
Appliances
- Included: Dishwasher, Dryer, Microwave, Range, Refrigerator, Washer
- Laundry: Main Level
Features
- Basement: None
- Has fireplace: No
Interior area
- Total structure area: 1,680
- Total interior livable area: 1,680 sqft
- Finished area above ground: 1,680
- Finished area below ground: 0
Property
Parking
- Total spaces: 4
- Parking features: Detached Garage
- Garage spaces: 4
- Details: Garage Dimensions (30x40)
Accessibility
- Accessibility features: No Stairs External, No Stairs Internal
Features
- Levels: One
- Stories: 1
- Patio & porch: Patio
- Pool features: None
- Waterfront features: Pond
Lot
- Size: 13.3 Acres
- Features: Tree Coverage - Heavy
Details
- Foundation area: 1680
- Parcel number: 59360554
- Zoning description: Residential-Single Family
Construction
Type & style
- Home type: SingleFamily
- Property subtype: Single Family
Materials
- Roof: Age 8 Years or Less,Asphalt,Pitched
Condition
- New construction: No
- Year built: 2020
Utilities & green energy
- Gas: Propane
- Sewer: Private Sewer, Septic System Compliant - Yes, Tank with Drainage Field
- Water: Drilled
Community & HOA
HOA
- Has HOA: No
Location
- Region: Aitkin
Financial & listing details
- Price per square foot: $274/sqft
- Annual tax amount: $1,555
- Date on market: 11/17/2026
Estimated market value
Not available
Estimated sales range
Not available
Not available
Price history
| Date | Event | Price |
|---|---|---|
| 11/17/2026 | Listed for sale | $459,900$274/sqft |
Source:  NorthstarMLS as distributed by MLS GRID #7173654 Report a problem | ||
Public tax history
Tax history is unavailable.
Monthly payment
Est. payment
Payment breakdown
Explore the cost of this home by adjusting the details. Changes won't be saved.Climate risks
Neighborhood: 56431
Similar homes
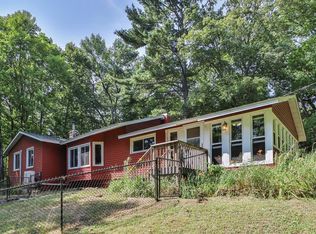
- $449,9002 bd2 ba1.5k sqft29658 440th Ave, Aitkin, MN 56431For Sale
 MLS ID #7016924, Chad Schwendeman, eXp Realty. NorthstarMLS as distributed by MLS GRID
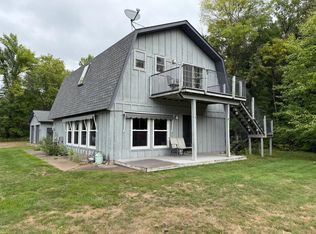
- $334,9004 bd2 ba1.6k sqft42674 282nd St, Aitkin, MN 56431For Sale
 MLS ID #7075966, Chad Schwendeman, eXp Realty. NorthstarMLS as distributed by MLS GRID
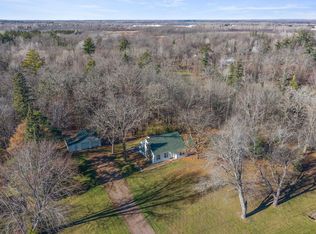
- $349,9003 bd2 ba1.6k sqft34918 444th Pl, Aitkin, MN 56431For Sale
 MLS ID #7150522, Todd R Toman, TR Northern Properties Realty. NorthstarMLS as distributed by MLS GRID
- $275,0002 bd2 ba1k sqft833 Minnesota Ave S, Aitkin, MN 56431For Sale
 MLS ID #7172913, Kay Hill, Edina Realty, Inc.. NorthstarMLS as distributed by MLS GRID
- $460,0005 bd3 ba1.9k sqft32492 355th Ave, Aitkin, MN 56431For SaleMLS ID #7124207, John Angell, Coldwell Banker Realty. NorthstarMLS as distributed by MLS GRID
- $399,9003 bd2 ba1.7k sqft40687 340th Ln, Aitkin, MN 56431For SaleMLS ID #7129715, Chad Schwendeman, eXp Realty. NorthstarMLS as distributed by MLS GRID
- $399,9003 bd3 ba2k sqft15184 Damsgaard Rd NE, Deerwood, MN 56444For SaleMLS ID #7127048, Chad Schwendeman, eXp Realty. NorthstarMLS as distributed by MLS GRID
- $529,9002 bd1 ba1k sqft21504 Pike Ave, Aitkin, MN 56431For SaleMLS ID #7068824, Megan Johnson, eXp Realty. NorthstarMLS as distributed by MLS GRID
- $420,0002 bd1 ba1.4k sqft22603 Retirement Ln, Deerwood, MN 56444For SaleMLS ID #7157190, Joel Hartman, eXp Realty. NorthstarMLS as distributed by MLS GRID
- $429,9004 bd2 ba2.2k sqft16046 Woodrow Rd, Brainerd, MN 56401For SaleMLS ID #7141118, Rodney Windjue, Northland Sotheby's International Realty. NorthstarMLS as distributed by MLS GRID
- $389,9003 bd2 ba1k sqft34835 396th Pl, Aitkin, MN 56431For SaleMLS ID #7163585, Jane Bristow, National Realty Guild. NorthstarMLS as distributed by MLS GRID
- $489,9002 bd2 ba1.5k sqft36887 State Highway 18, Aitkin, MN 56431For SaleMLS ID #7093899, Chad Schwendeman, eXp Realty. NorthstarMLS as distributed by MLS GRID
- $349,0003 bd2 ba1.3k sqft35436 350th Ave, Aitkin, MN 56431For SaleMLS ID #7141260, Rodney K. Sparks, GRI, Woods & Shores Real Estate, Inc.. NorthstarMLS as distributed by MLS GRID
- $414,9003 bd2 ba2k sqft10505 Kinder Cors, Brainerd, MN 56401For SaleMLS ID #7150500, Isaiah Moengen, Woods to Water Real Estate. NorthstarMLS as distributed by MLS GRID
- $475,0002 bd2 ba1.1k sqft17741 River Rd, Crosby, MN 56441For SaleMLS ID #7123633, Michael Kennedy, Edina Realty, Inc.. NorthstarMLS as distributed by MLS GRID
- $349,9002 bd2 ba1.1k sqft31079 402nd Pl, Aitkin, MN 56431For SaleMLS ID #7109600, Jeremy Miller, Edina Realty, Inc.. NorthstarMLS as distributed by MLS GRID
- $364,9003 bd2 ba2.2k sqft20359 Evans Rd, Ironton, MN 56455For SaleMLS ID #7144858, Jeff Torfin, Positive Realty. NorthstarMLS as distributed by MLS GRID
- $279,0003 bd1 ba1.5k sqft32162 Deer St, Aitkin, MN 56431For SaleMLS ID #7122180, Rodney K. Sparks, GRI, Woods & Shores Real Estate, Inc.. NorthstarMLS as distributed by MLS GRID
