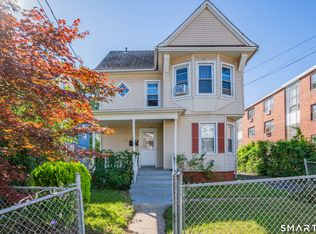
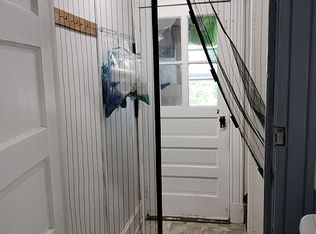
Discover this charming 2.5 family home nestled in the heart of Hartford. Offering a perfect blend of investment potential & comfortable living. This well-maintained property features 3 distinct living spaces, ideal for owner-occupants seeking rental income or investors looking to expand their portfolio.Unit Breakdown: Includes 2 spacious full-floor apartments, each boasting 3 bedrooms, 1 bathroom, large living areas, and updated kitchens with modern appliances. The additional "half" unit is a cozy 1-bedroom apartment, perfect for a single tenant or small family. Interior Features: Hardwood floors, ample natural light, and high ceilings create a warm and inviting atmosphere. Each unit offers generous closet space and updated bathrooms, with some featuring recent upgrades like new countertops and energy-efficient windows. Exterior & Lot: Situated on a well-kept lot, the property includes a private backyard, ideal for relaxation or small gatherings. Off-street parking for 3-4 vehicles and a detached garage provide added convenience. Location: Conveniently located in a vibrant Hartford neighborhood, this home is just mins from local schools, parks, dining & public transportation. Easy access to major highways & downtown Hartford ensures connectivity to the city's cultural & business hubs. Investment Potential: With strong rental demand in Hartford, this property offers steady cash flow potential. Live in one unit & rent out the others, or lease all units for max return.
Under contract
$460,000
185 Grandview Terrace, Hartford, CT 06114
5beds
3,202sqft
Multi Family
Built in 1926
-- sqft lot
$-- Zestimate®
$144/sqft
$-- HOA
What's special
High ceilingsEnergy-efficient windowsDetached garageUpdated bathroomsHardwood floorsGenerous closet spaceAmple natural light
- 171 days
- 29
- 0
Zillow last checked:
Listing updated:
Listed by:
David White (617)542-9300,
OwnerEntry.com 617-542-9300
Source: Smart MLS,MLS#: 24165588
Facts & features
Interior
Bedrooms & bathrooms
- Bedrooms: 5
- Bathrooms: 3
- Full bathrooms: 3
Heating
- Steam, Natural Gas
Cooling
- None
Appliances
- Included: Electric Water Heater, Water Heater
Features
- Basement: Full,Interior Entry
- Number of fireplaces: 2
Interior area
- Total structure area: 3,202
- Total interior livable area: 3,202 sqft
- Finished area above ground: 3,202
Property
Parking
- Total spaces: 4
- Parking features: Detached, Driveway, Paved
- Garage spaces: 2
- Has uncovered spaces: Yes
Lot
- Size: 6,534 Square Feet
Details
- Parcel number: 593254
- Zoning: N3-3
Construction
Type & style
- Home type: MultiFamily
- Architectural style: Other
- Property subtype: Multi Family
Materials
- Clapboard
- Foundation: Masonry, Stone
- Roof: Asphalt,Fiberglass
Condition
- New construction: No
- Year built: 1926
Utilities & green energy
- Sewer: Public Sewer
- Water: Public
Community & HOA
HOA
- Has HOA: No
Location
- Region: Hartford
Financial & listing details
- Price per square foot: $144/sqft
- Tax assessed value: $98,600
- Annual tax amount: $6,798
- Date on market: 4/8/2026
Estimated market value
Not available
Estimated sales range
Not available
Not available
Price history
| Date | Event | Price |
|---|---|---|
| 9/25/2026 | Pending sale | $460,000$144/sqft |
Source:  Smart MLS #24165588 Report a problem Smart MLS #24165588 Report a problem | ||
| 4/7/2026 | Listed for sale | $460,000$144/sqft |
Source: Smart MLS #24165316 Report a problem | ||
| 11/25/2025 | Listing removed | $460,000$144/sqft |
Source: Smart MLS #24122806 Report a problem | ||
| 8/29/2025 | Listed for sale | $460,000$144/sqft |
Source: Smart MLS #24122806 Report a problem | ||
Public tax history
Tax history is unavailable.
Monthly payment
Est. payment
Payment breakdown
Explore the cost of this home by adjusting the details. Changes won't be saved.Climate risks
Neighborhood: Barry Square
- $98,6005 bd3 ba3.2k sqft185-187 Grandview Ter, Hartford, CT 06114Off Market

- $395,2004 bd2 ba2.7k sqft181-183 Grandview Ter, Hartford, CT 06114Off Market
- $152,6002 bd1 ba898 sqft160 Fairfield Ave APT 2, Hartford, CT 06114Off Market

- $151,4002 bd1 ba1.1k sqft160 Fairfield Ave APT 3, Hartford, CT 06114Off Market
Similar homes
- $439,9005 bd4 ba2.4k sqft24 Bond Street, Hartford, CT 06114For Sale

 MLS ID #24189844, Tony S. Marques, Golden Rule Realty. Smart MLS
 - $349,9004 bd2 ba1.8k sqft145 Adelaide Street, Hartford, CT 06114For Sale
 MLS ID #24207797, Theresa Casasanta, Eagle Eye Realty PLLC. Smart MLS
 - $450,0006 bd3 ba3.8k sqft108-110 Bonner St, Hartford, CT 06106For Sale By Owner
- $414,9006 bd2 ba2.9k sqft118 Cornwall Street, Hartford, CT 06112For Sale
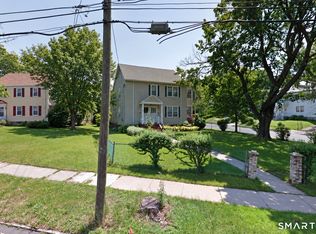 MLS ID #24207305, Kervin D. Figaro, Five Stars Realty. Smart MLS
 - $465,0006 bd6 ba4.4k sqft102 Rowe Avenue, Hartford, CT 06106For SaleMLS ID #24197117, Amanda R. Faroni-Sheehan, Oxford Realty. Smart MLS
- $495,0008 bd3 ba3.5k sqft44-46 James Street, Hartford, CT 06106For SaleMLS ID #24198289, Tony S. Marques, Golden Rule Realty. Smart MLS
- $349,9004 bd2 ba2.2k sqft23-25 Warner Street, Hartford, CT 06114For SaleMLS ID #24197145, Edgar Ramirez, Maple Vale Realty LLC. Smart MLS
- $399,9994 bd2 ba2.2k sqft15 Ward Street, Hartford, CT 06106For SaleMLS ID #24204349, Nicole J. Allen, Ardent Trust Property Mngmnt. Smart MLS
- $329,0006 bd2 ba1.9k sqft56 Bond Street, Hartford, CT 06114For SaleMLS ID #24195932, Edgar Ramirez, Maple Vale Realty LLC. Smart MLS
- $499,0008 bd3 ba3.2k sqft20-22 Harold Street, Hartford, CT 06112For SaleMLS ID #24201375, Kathleen Kallfelz, Hudson Home Services LLC. Smart MLS
- $519,9005 bd2 ba2.8k sqft937 New Britain Avenue, West Hartford, CT 06110For SaleMLS ID #24192030, Luan Phan, Eraway Realty. Smart MLS
- $399,9995 bd4 ba3k sqft197 Ridgefield Street, Hartford, CT 06112For SaleMLS ID #24180985, Michelle Greponne, Creative Realty of CT LLC. Smart MLS
- $499,9007 bd3 ba3.5k sqft60-62 Hazel Street, Hartford, CT 06106For SaleMLS ID #24169564, Annie Simard, LPT Realty. Smart MLS
- $549,9006 bd2 ba3.5k sqft480-482 Hartford Avenue, Wethersfield, CT 06109For SaleMLS ID #24188944, Eileen Diaz, Berkshire Hathaway NE Prop.. Smart MLS
- $525,0007 bd3 ba2.7k sqft27-29 Addison Street, Hartford, CT 06120For SaleMLS ID #24195707, Lucy Biondi, KDR Real Estate LLC. Smart MLS
- $480,0004 bd2 ba3.4k sqft785 Corbin Avenue, New Britain, CT 06052For SaleMLS ID #24201511, Ginger Glovna, KW Legacy Partners. Smart MLS
- $399,9005 bd3 ba1.8k sqft17 Keney Terrace, Hartford, CT 06112For SaleMLS ID #24205435, Lucy Biondi, KDR Real Estate LLC. Smart MLS
- $369,9006 bd3 ba3.2k sqft41 Williams Street, Hartford, CT 06120For SaleMLS ID #24186794, Barbara Clerice, Elite Legacy Realty LLC. Smart MLS
- $629,9005 bd3 ba2.9k sqft317-319 Garden Street, Wethersfield, CT 06109For SaleMLS ID #24204625, Matthew Guida, Eagle Eye Realty PLLC. Smart MLS
