Space, versatility, and a property full of possibilities! Located in Rostraver Township, 185 Mount Pleasant Road offers a spacious home, beautiful inground pool, multiple garage spaces, approximately one acre of land, and a separate structure ready for a new purpose.
A welcoming covered front porch creates a defined entry to the home and provides a pleasant spot to enjoy the outdoors. Inside, the kitchen features beautiful granite countertops, neutral cabinetry, and an island providing additional counter space and seating. A separate dining room sits just off the kitchen, creating a functional flow for everyday meals and entertaining. The huge living room provides an abundance of space and features access to a rear balcony-style deck, creating an outdoor space directly off the main living area, overlooking the pool. The main floor primary bedroom also offers access to this balcony deck, providing convenient outdoor access from both spaces. The primary bedroom has a walk in closet and a full bathroom including a double vanity, jet tub, and shower. There is also a first-floor laundry room and a versatile bonus room that can be used as an office, playroom, hobby area, or additional flex space. Upstairs you will find two additional bedrooms and a full bathroom.
Downstairs, the possibilities continue. The basement features a large unfinished area with plenty of potential to create a spacious game room, recreation area, or additional storage. Two smaller rooms are already framed out and currently serve as a storage/pantry area and a small office, offering additional flexibility. Finish the larger space and smaller rooms to suit your needs, or utilize the basement as-is for storage and workspace.
Outside, the property offers features that are sure to get attention. The beautiful inground pool creates an inviting outdoor setting, while the approximately one-acre lot provides room for vehicles, recreational equipment, outdoor activities, and more. The home includes an oversized two-car integral garage with an additional storage room, plus a one-car detached garage at the rear of the property. The pool features a new liner, filter, pump, and electrical in 2025, it is ready for you to enjoy!
One of the property's most unique features is the separate structure on the lot, formerly used as a pool house. The structure has been gutted and is ready for the new owner to renovate and reimagine. Depending on intended use, it could potentially become additional living space, an apartment, business office, guest space, air bnb, or more!
All structures received new roofs in 2023, and a new sump pump was installed in the basement. The property is serviced by a septic system and public water.
Conveniently located near Route 51 in Rostraver Township, this property offers accessibility for commuting and travel while providing substantial space and flexibility. With a spacious home, inground pool, approximately one acre of land, three total garage spaces, and a separate structure ready for renovation, 185 Mount Pleasant Road offers an opportunity to create a property tailored to your needs.
There is a lot to see here—and even more potential to explore. Schedule your showing and see everything 185 Mount Pleasant Road has to offer!
For sale
Price cut: $10K (10/22)
$290,000
185 Mount Pleasant Rd, Belle Vernon, PA 15012
3beds
--sqft
Single Family Residence
Built in ----
1.05 Acres Lot
$289,500 Zestimate®
$--/sqft
$-- HOA
What's special
Beautiful inground poolApproximately one-acre lotVersatile bonus roomWelcoming covered front porchBeautiful granite countertopsMain floor primary bedroomFirst-floor laundry room
- 36 days
- 827
- 72
Zillow last checked:
Listing updated:
Listed by:
Caitlin Fanelli 724-941-1427,
REALTY ONE GROUP GOLD STANDARD 724-941-1427
Source: WPMLS,MLS#: 1775596 Originating MLS: West Penn Multi-List
Facts & features
Interior
Bedrooms & bathrooms
- Bedrooms: 3
- Bathrooms: 3
- Full bathrooms: 2
- 1/2 bathrooms: 1
Primary bedroom
- Level: Main
- Dimensions: 12x15
Bedroom 2
- Level: Upper
- Dimensions: 8x14
Bedroom 3
- Level: Upper
- Dimensions: 9x11
Bonus room
- Level: Basement
- Dimensions: 6x9
Den
- Level: Main
- Dimensions: 8x8
Dining room
- Level: Main
- Dimensions: 11x17
Game room
- Level: Basement
- Dimensions: 20x23
Kitchen
- Level: Main
- Dimensions: 11x18
Laundry
- Level: Main
- Dimensions: 8x8
Living room
- Level: Main
- Dimensions: 18x28
Heating
- Forced Air, Gas
Cooling
- Central Air
Appliances
- Included: Some Electric Appliances, Dishwasher, Microwave, Refrigerator, Stove
Features
- Jetted Tub, Kitchen Island
- Flooring: Hardwood, Carpet
- Basement: Unfinished,Walk-Out Access
- Number of fireplaces: 1
- Fireplace features: Electric
Video & virtual tour
Property
Parking
- Total spaces: 3
- Parking features: Built In, Detached, Garage, Garage Door Opener
- Has attached garage: Yes
Features
- Levels: One and One Half
- Stories: 1.5
- Pool features: Pool
- Has spa: Yes
Lot
- Size: 1.05 Acres
- Dimensions: 84 x 539
Construction
Type & style
- Home type: SingleFamily
- Architectural style: Cape Cod
- Property subtype: Single Family Residence
Materials
- Vinyl Siding
- Roof: Composition
Condition
- Resale
Details
- Warranty included: Yes
Utilities & green energy
- Sewer: Septic Tank
- Water: Public
Community & HOA
Location
- Region: Belle Vernon
Financial & listing details
- Tax assessed value: $21,120
- Annual tax amount: $3,037
- Date on market: 9/22/2026
Estimated market value
$289,500
$275,000 - $304,000
$1,811/mo
Price history
| Date | Event | Price |
|---|---|---|
| 10/22/2026 | Price change | $290,000-3.3% |
Source:  WPMLS #1775596 Report a problem | ||
| 10/16/2026 | Listed for sale | $300,000 |
Source: WPMLS #1775596 Report a problem | ||
| 10/7/2026 | Contingent | $300,000 |
Source: WPMLS #1775596 Report a problem | ||
| 9/22/2026 | Listed for sale | $300,000 |
Source: WPMLS #1775596 Report a problem | ||
Public tax history
Tax history is unavailable.
Monthly payment
Est. payment
Payment breakdown
Explore the cost of this home by adjusting the details. Changes won't be saved.Climate risks
Neighborhood: 15012
Nearby schools
Schools provided by the listing agent
- District: Belle Vernon Area
Source: WPMLS. This data may not be complete. We recommend contacting the local school district to confirm school assignments for this home.
- $183,200-- bd-- ba-- sqft100 Mount Pleasant Rd, Rostraver Township, PA 15012Off Market
- $359,000-- bd-- ba-- sqft0 Darr Rd, Belle Vernon, PA 15012For Sale
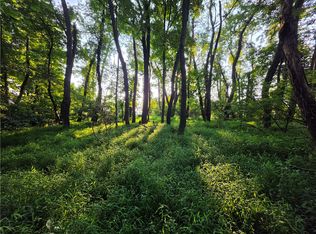
- $9,530-- bd-- ba-- sqft4134 State Route 51, Rostraver Township, PA 15012Off Market
- $110,000-- bd-- ba-- sqft106 Mount Pleasant Rd, Rostraver Township, PA 15012Sold

Similar homes
- $299,0003 bd2 ba1.4k sqft168 Van Meter Rd, Belle Vernon, PA 15012For Sale
 MLS ID #1779606, Lexi Mayorova. WPMLS
- $245,0003 bd2 ba1.9k sqft832 Fellsburg Rd, Rostraver Township, PA 15012For Sale
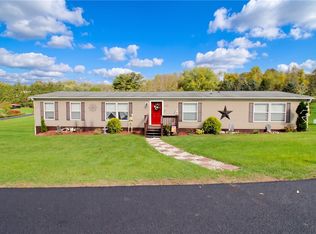 MLS ID #1780795, Derrick Grimm. WPMLS
- $289,9003 bd3 ba-- sqft1115 Brown St, Belle Vernon, PA 15012For Sale
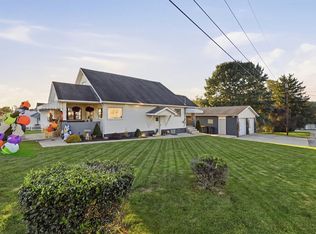 MLS ID #1777993, Gina Liptak. WPMLS
- $339,9003 bd3 ba-- sqft415 Jamie Dr, Rostraver Township, PA 15012For Sale
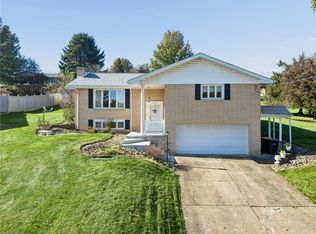 MLS ID #1780675, Elizabeth Baxendell. WPMLS
