Welcome to this beautifully cared-for colonial-style split level home, set on 2 peaceful, parklike acres in Rostraver Township. This 3-bedroom, 2 bath home has a great mix of charm, comfort, and space—inside and out. The updated kitchen opens right into a bright four-season sunroom with relaxing views of the patio, fountain, and pond. The living room and all bedrooms are located on the upper level, along with a spacious dining room that flows easily into the sunroom, giving you extra room to entertain. Downstairs, you’ll find a cozy family room with a gas fireplace and a built-in bar with a full-size refrigerator—a perfect spot for parties and family gatherings. Outside, enjoy wide-open green space, mature landscaping, and peaceful water features that make the property feel like your own private retreat. And you’re still just minutes from shopping and restaurants, keeping everyday convenience close by. Home warranty included.
For sale
Price cut: $15K (10/13)
$414,900
313 Patterson Ln, Belle Vernon, PA 15012
3beds
--sqft
Single Family Residence
Built in 1967
2 Acres Lot
$-- Zestimate®
$--/sqft
$-- HOA
What's special
Bright four-season sunroomMature landscapingWide-open green spacePeaceful water featuresUpdated kitchen
- 44 days
- 1,008
- 83
Zillow last checked:
Listing updated:
Listed by:
Joelyn Aukerman 724-832-2300,
HOWARD HANNA REAL ESTATE SERVICES 724-832-2300
Source: WPMLS,MLS#: 1773682 Originating MLS: West Penn Multi-List
Facts & features
Interior
Bedrooms & bathrooms
- Bedrooms: 3
- Bathrooms: 2
- Full bathrooms: 1
- 1/2 bathrooms: 1
Primary bedroom
- Level: Upper
- Dimensions: 14x11
Bedroom 2
- Level: Upper
- Dimensions: 12x10
Bedroom 3
- Level: Upper
- Dimensions: 12x10
Dining room
- Level: Upper
- Dimensions: 13x11
Entry foyer
- Level: Main
- Dimensions: 6x5
Family room
- Level: Lower
- Dimensions: 26x18
Kitchen
- Level: Upper
- Dimensions: 12x11
Laundry
- Level: Lower
- Dimensions: 13x10
Living room
- Level: Upper
- Dimensions: 19x15
Heating
- Forced Air, Gas
Cooling
- Attic Fan, Central Air
Appliances
- Included: Some Electric Appliances, Cooktop, Dryer, Dishwasher, Microwave, Refrigerator, Stove, Washer
Features
- Wet Bar, Kitchen Island, Window Treatments
- Flooring: Ceramic Tile, Hardwood, Carpet
- Windows: Multi Pane, Screens, Window Treatments
- Basement: Finished,Walk-Out Access
- Number of fireplaces: 1
- Fireplace features: Gas Log
Video & virtual tour
Property
Parking
- Total spaces: 2
- Parking features: Built In, Off Street, Garage Door Opener
- Has attached garage: Yes
Features
- Levels: Multi/Split
- Stories: 2
- Pool features: None
Lot
- Size: 2 Acres
- Dimensions: 216 x 205
Details
- Parcel number: 5609000042
Construction
Type & style
- Home type: SingleFamily
- Architectural style: Colonial,Split Level
- Property subtype: Single Family Residence
Materials
- Brick
- Roof: Asphalt
Condition
- Resale
- Year built: 1967
Details
- Warranty included: Yes
Utilities & green energy
- Sewer: Public Sewer
- Water: Public
Community & HOA
Community
- Security: Security System
Location
- Region: Belle Vernon
Financial & listing details
- Tax assessed value: $21,530
- Annual tax amount: $3,215
- Date on market: 9/9/2026
Estimated market value
Not available
Estimated sales range
Not available
Not available
Price history
| Date | Event | Price |
|---|---|---|
| 10/13/2026 | Price change | $414,900-3.5% |
Source:  WPMLS #1773682 Report a problem | ||
| 9/25/2026 | Price change | $429,900-4.5% |
Source: WPMLS #1773682 Report a problem | ||
| 9/9/2026 | Listed for sale | $450,000 |
Source: WPMLS #1773682 Report a problem | ||
Public tax history
| Year | Property taxes | Tax assessment |
|---|---|---|
| 2025 | $3,031 | $21,530 |
| 2024 | $3,031 +7.6% | $21,530 |
| 2023 | $2,816 +1.5% | $21,530 |
| 2022 | $2,775 +2% | $21,530 |
| 2021 | $2,721 +2.8% | $21,530 |
| 2020 | $2,646 | $21,530 |
| 2019 | $2,646 +4.5% | $21,530 |
| 2018 | $2,533 +2.1% | $21,530 |
| 2017 | $2,481 +2.6% | $21,530 |
| 2016 | $2,419 | $21,530 |
| 2015 | $2,419 | $21,530 |
| 2014 | $2,419 -0.8% | $21,530 |
| 2013 | $2,437 -0.4% | $21,530 |
| 2012 | $2,448 | $21,530 |
| 2011 | $2,448 +4.4% | $21,530 |
| 2010 | $2,345 +2.3% | $21,530 |
| 2009 | $2,293 +4.4% | $21,530 |
| 2008 | $2,196 +0.1% | $21,530 |
| 2007 | $2,194 -2.3% | $21,530 |
| 2006 | $2,245 -0.2% | $21,530 |
| 2005 | $2,251 +4% | $21,530 |
| 2004 | $2,164 +7.4% | $21,530 |
| 2003 | $2,015 +11.2% | $21,530 |
| 2002 | $1,812 +4.3% | $21,530 |
| 2000 | $1,737 | $21,530 |
Find assessor info on the county website
Monthly payment
Est. payment
Payment breakdown
Explore the cost of this home by adjusting the details. Changes won't be saved.Climate risks
Neighborhood: 15012
Nearby schools
Schools provided by the listing agent
- District: Belle Vernon Area
Source: WPMLS. This data may not be complete. We recommend contacting the local school district to confirm school assignments for this home.
- $340,800-- bd-- ba2.9k sqft321 Patterson Ln, Rostraver Township, PA 15012Off Market
- $296,400-- bd-- ba1.8k sqft307 Patterson Ln, Rostraver Township, PA 15012Off Market
- $---- bd-- ba-- sqft318 Patterson Ln, Rostraver Township, PA 15012Off Market

- $130,100-- bd-- ba-- sqft316 Patterson Ln, Rostraver Township, PA 15012Off Market

Similar homes
- $459,9004 bd3 ba-- sqft131 Marco Dr, Belle Vernon, PA 15012For Sale
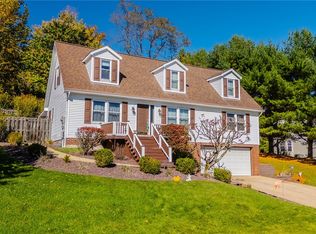 MLS ID #1779151, Joseph Niro. WPMLS
- from $380,5904 bd3 ba2.2k sqftBoston Plan, Marian Woodlands, Belle Vernon, PA 15012New Construction
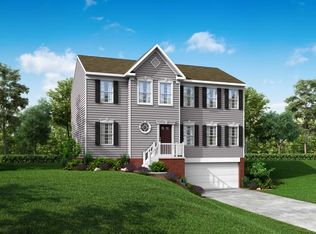 Maronda Homes
- $529,9004 bd4 ba3k sqft197 Valley View Dr, Belle Vernon, PA 15012For Sale
 MLS ID #1769223, Erin Musciano. WPMLS
- $445,7504 bd3 ba2.2k sqft515 Gardenia Dr, Belle Vernon, PA 15012New Construction
 Maronda Homes
