Welcome to this inviting 4-bedroom, 2.5-bath home nestled in a highly desirable Peters Township neighborhood! Filled with loads of natural light, a neutral paint palate and beautiful hardwood floors, this home offers a warm, welcoming atmosphere with a timeless appeal. The updated kitchen features custom cabinetry, granite countertops, stainless steel appliances, and a breakfast area that opens to a large deck—creating the perfect setting for entertaining family and friends or simply enjoying the beautiful views. The unfinished basement offers loads of potential to create the additional space you’ve been dreaming of, whether it’s a home gym, recreation room, home office, or more. Outside, enjoy the lovely yard and scenic surroundings that make this property a wonderful place to call home. A fantastic opportunity to enjoy comfortable living, outdoor entertaining, and the appeal of a sought-after Peters Township location!
For sale
Price cut: $50K (10/22)
$399,000
111 Lampliter Ln, McMurray, PA 15317
4beds
--sqft
Single Family Residence
Built in 1974
0.5 Acres Lot
$390,600 Zestimate®
$--/sqft
$-- HOA
What's special
- 1 day
- 1,296
- 125
Likely to sell faster than
Zillow last checked:
Listing updated:
Listed by:
Katie Mahla 412-833-5405,
COLDWELL BANKER REALTY 412-833-5405
Source: WPMLS,MLS#: 1780373 Originating MLS: West Penn Multi-List
Facts & features
Interior
Bedrooms & bathrooms
- Bedrooms: 4
- Bathrooms: 3
- Full bathrooms: 2
- 1/2 bathrooms: 1
Primary bedroom
- Level: Upper
- Dimensions: 14x12
Bedroom 2
- Level: Upper
- Dimensions: 15x11
Bedroom 3
- Level: Upper
- Dimensions: 13x10
Bedroom 4
- Level: Upper
- Dimensions: 14x13
Dining room
- Level: Main
- Dimensions: 14x13
Entry foyer
- Level: Main
- Dimensions: 14x7
Family room
- Level: Main
- Dimensions: 18x12
Kitchen
- Level: Main
- Dimensions: 16x12
Laundry
- Level: Main
Living room
- Level: Main
- Dimensions: 21x14
Heating
- Forced Air, Gas
Cooling
- Central Air, Electric
Appliances
- Included: Some Electric Appliances, Dishwasher, Disposal, Refrigerator, Stove
Features
- Flooring: Ceramic Tile, Hardwood
- Basement: Full,Interior Entry
- Number of fireplaces: 1
Property
Parking
- Total spaces: 2
- Parking features: Built In, Garage Door Opener
- Has attached garage: Yes
Features
- Levels: Two
- Stories: 2
- Pool features: None
Lot
- Size: 0.5 Acres
- Dimensions: 0.5
Details
- Parcel number: 5400060401000100
Construction
Type & style
- Home type: SingleFamily
- Architectural style: Colonial,Two Story
- Property subtype: Single Family Residence
Materials
- Aluminum Siding, Brick
- Roof: Asphalt
Condition
- Resale
- Year built: 1974
Utilities & green energy
- Sewer: Public Sewer
- Water: Public
Community & HOA
Community
- Subdivision: Stonehenge
Location
- Region: Mcmurray
Financial & listing details
- Tax assessed value: $242,700
- Annual tax amount: $5,014
- Date on market: 10/22/2026
Estimated market value
$390,600
$371,000 - $410,000
$2,549/mo
Price history
| Date | Event | Price |
|---|---|---|
| 10/22/2026 | Price change | $399,000-11.1% |
Source:  WPMLS #1780373 Report a problem | ||
| 10/17/2026 | Price change | $449,000-5.5% |
Source: WPMLS #1779718 Report a problem | ||
| 10/15/2026 | Listed for sale | $475,000+79.9% |
Source: WPMLS #1779289 Report a problem | ||
| 8/26/2016 | Sold | $264,000-8.9% |
Source: WPMLS #1224769 Report a problem | ||
| 7/13/2016 | Pending sale | $289,900 |
Source: Coldwell Banker Real Estate Services - Peters Township #1224769 Report a problem | ||
| 6/20/2016 | Price change | $289,900-8% |
Source: Coldwell Banker Real Estate Services - Peters Township #1224769 Report a problem | ||
| 6/7/2016 | Price change | $315,000-4.5% |
Source: Coldwell Banker Real Estate Services - Peters Township #1224769 Report a problem | ||
| 5/23/2016 | Listed for sale | $329,900 |
Source: Coldwell Banker Real Estate Services - Peters Township #1224769 Report a problem | ||
Public tax history
| Year | Property taxes | Tax assessment |
|---|---|---|
| 2026 | $5,014 +5.9% | $242,700 |
| 2025 | $4,733 | $242,700 |
| 2024 | $4,733 | $242,700 |
| 2023 | $4,733 +4.2% | $242,700 |
| 2022 | $4,541 +0.4% | $242,700 |
| 2021 | $4,522 +4.3% | $242,700 |
| 2020 | $4,335 +635.1% | $242,700 |
| 2018 | $590 +1317.7% | $242,700 |
| 2017 | $42 | $242,700 +929.2% |
| 2016 | -- | $23,582 |
| 2015 | -- | $23,582 |
| 2014 | $587 | $23,582 |
| 2013 | $587 | $23,582 |
| 2012 | -- | $23,582 |
| 2011 | -- | $23,582 |
| 2010 | -- | $23,582 |
| 2009 | -- | $23,582 |
| 2008 | -- | $23,582 |
| 2007 | -- | $23,582 |
| 2006 | -- | $23,582 |
| 2005 | -- | $23,582 |
| 2004 | -- | $23,582 |
| 2003 | -- | $23,582 |
| 2002 | -- | $23,582 |
| 2000 | -- | $23,582 |
Find assessor info on the county website
Monthly payment
Est. payment
Payment breakdown
Explore the cost of this home by adjusting the details. Changes won't be saved.Climate risks
Neighborhood: 15317
Nearby schools
Schools provided by the listing agent
- District: Peters Twp
Source: WPMLS. This data may not be complete. We recommend contacting the local school district to confirm school assignments for this home.


Similar homes
- $419,9004 bd3 ba2.1k sqft437 Hunting Creek Rd, Canonsburg, PA 15317For Sale
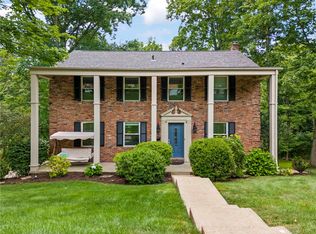 MLS ID #1766371, Judi Agostinelli. WPMLS
- $399,9004 bd3 ba2k sqft736 Darlington St, Carnegie, PA 15106For Sale
 MLS ID #1779988, Kimberly Yot. WPMLS
- $365,7503 bd3 ba1.8k sqft467 Hunting Creek Rd, Canonsburg, PA 15317For Sale
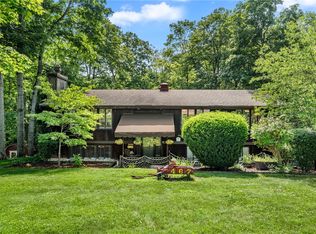 MLS ID #1764234, Michelle Blume. WPMLS
- $399,9004 bd3 ba2.1k sqft179 Roscommon Pl, McMurray, PA 15317For Sale
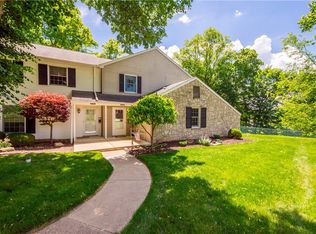 MLS ID #1757878, Kathleen Cooper. WPMLS
