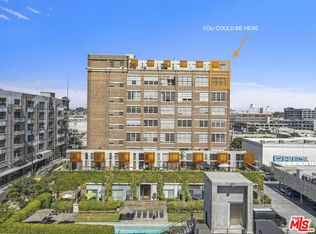
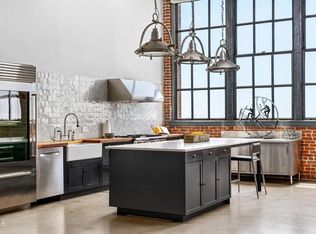
Completely renovated architectural 3-bed, 4-bath loft in the historic Biscuit Co Loft Building in the Arts District. Built in 1925 as Nabisco's West Coast headquarters and completely restored to blend period craftsmanship with modern conveniences to provide luxurious loft living. This approx. 2,460 SF unit spans 3 levels and features high ceilings, large windows, thoughtful finishes throughout, and Lutron domotic system. The main level offers an open concept living room that blends seamlessly to the kitchen and dining area with Bulthaup cabinetry and Miele appliances. Large glass doors open to a private patio and provide beautiful natural light to highlight the showstopping wooden art installation that flanks the stairway leading to a secondary living room and bedrooms. The spacious primary suite has a walk-in closet, and double-height windows with sliding doors that open to a private balcony with views of DTLA. This unit comes with 6 dedicated parking spaces. Building amenities include 24/7 concierge/security, a Zen Garden terrace, state-of-the-art fitness center, swimming pool, outdoor Viking BBQ and firepit. With historic charm and modern amenities, the Biscuit Lofts offer the best of both worlds. Perfectly situated in prime Arts District near Soho Warehouse and some of the best dining in DTLA.
Sold for $2,775,000
Tax assessed value
$2,775,000
1850 Industrial St APT 103, Los Angeles, CA 90021
3beds
2,460sqft
Residential, Condominium
Built in 1925
-- sqft lot
$2,659,400 Zestimate®
$1,128/sqft
$7,874 Estimated rent
Home value
$2,659,400
$2.42M - $2.93M
$7,874/mo
Zestimate® history
Owner options
List your home for rent
$7,874/mo
Rent Zestimate®
Find your next renter with Zillow Rental Manager. Plus, with online applications, you can quickly screen prospective tenants – for free.
$7,874/mo
Rent Zestimate®
Refinance and save
$18,643/mo
Est. payment
Refinancing to a lower rate could help reduce your monthly payments and save thousands over the life of the loan.
$18,643/mo
Est. payment
Explore your selling options
Work with a Zillow partner agent
Leverage their expertise and Zillow's premium Showcase listings to get your home seen by more buyers.
Get startedList with your own agent
Get your home in front of millions of buyers by listing it on Zillow.
Learn how to do itSell it yourself
Take full control of how buyers see your home on Zillow by listing For Sale by Owner (FSBO).
List your homeWhat's special
Swimming poolPrivate balconyPrivate patioThoughtful finishesSpacious primary suiteBulthaup cabinetryLarge windows
Zillow last checked:
Listing updated:
Listed by:
Mick Partridge DRE # 02015130 310-990-6425,
The Beverly Hills Estates 310-626-4248
Bought with:
Jay Becker, DRE # 01711873
Pacific Sotheby's International Realty
Source: CLAW,MLS#: 23-322641
Facts & features
Interior
Bedrooms & bathrooms
- Bedrooms: 3
- Bathrooms: 4
- Full bathrooms: 3
- 1/2 bathrooms: 1
Rooms
- Room types: Breakfast Bar, Breakfast Area, Dining Room, Dining Area, Dressing Area, Family Room, Living Room, Loft, Patio Open, Powder, Walk-In Closet
Heating
- Central
Cooling
- Central Air
Appliances
- Included: Dishwasher, Dryer, Freezer, Disposal, Exhaust Fan, Microwave, Range/Oven, Refrigerator, Washer
- Laundry: Inside
Features
- Built-Ins
- Flooring: Hardwood, Stone, Tile
- Has fireplace: No
- Fireplace features: None
Interior area
- Total structure area: 2,460
- Total interior livable area: 2,460 sqft
Property
Parking
- Total spaces: 8
- Parking features: Assigned, Carport, Community Structure, Secured, Covered, Driveway Gate, Gated, Guest, Side By Side, Subterr Tandem
- Garage spaces: 2
- Carport spaces: 3
- Covered spaces: 5
- Uncovered spaces: 3
Features
- Levels: Multi/Split
- Stories: 7
- Pool features: Association, Heated
- Spa features: None
- Has view: Yes
- View description: City, City Lights, Courtyard, Pool
- Has water view: Yes
Lot
- Size: 0.73 Acres
Details
- Parcel number: 5164021017
- Zoning: LAM3
- Special conditions: Standard
- Other equipment: Cable
Construction
Type & style
- Home type: Condo
- Architectural style: Architectural
- Property subtype: Residential, Condominium
- Attached to another structure: Yes
Condition
- Year built: 1925
Community & HOA
Community
- Security: 24 Hour Security, Automatic Gate, Guarded, Alarm System
- Subdivision: The Biscuit Lofts
HOA
- Has HOA: Yes
- Amenities included: Assoc Barbecue, Landscaping, Concierge, Controlled Access, Gated Parking, Elevator(s), Exercise Room, Fire Pit, Fitness Center, Guest Parking, Pool, Security, Sun Deck
- HOA fee: $1,148 monthly
Location
- Region: Los Angeles
Financial & listing details
- Price per square foot: $1,128/sqft
- Tax assessed value: $2,775,000
- Annual tax amount: $33,433
- Date on market: 10/21/2023
Price history
| Date | Event | Price |
|---|---|---|
| 12/11/2024 | Sold | $2,775,000-14.5%$1,128/sqft |
Source:  CLAW #23-322641 Report a problem CLAW #23-322641 Report a problem | ||
| 12/3/2024 | Pending sale | $3,245,000$1,319/sqft |
Source: CLAW #23-322641 Report a problem | ||
| 11/18/2024 | Contingent | $3,245,000$1,319/sqft |
Source: CLAW #23-322641 Report a problem | ||
| 2/20/2024 | Price change | $3,245,000-7.2%$1,319/sqft |
Source: CLAW #23-322641 Report a problem | ||
| 10/21/2023 | Listed for sale | $3,495,000+42.7%$1,421/sqft |
Source: CLAW #23-322641 Report a problem | ||
| 10/27/2017 | Sold | $2,449,000-1.8%$996/sqft |
Source:  CLAW #17264546 Report a problem CLAW #17264546 Report a problem | ||
| 10/9/2017 | Pending sale | $2,495,000$1,014/sqft |
Source: Westline Properties #17264546 Report a problem | ||
| 8/25/2017 | Price change | $2,495,000-15.4%$1,014/sqft |
Source: Westline Properties #17264546 Report a problem | ||
| 7/9/2017 | Listed for sale | $2,950,000+352.1%$1,199/sqft |
Source: Keller Williams Hollywood Hills #17249282 Report a problem | ||
| 9/23/2016 | Sold | $652,500-45.6%$265/sqft |
Source: Public Record Report a problem | ||
| 8/21/2008 | Sold | $1,200,000$488/sqft |
Source: Public Record Report a problem | ||
Public tax history
| Year | Property taxes | Tax assessment |
|---|---|---|
| 2025 | $33,433 +342.8% | $2,775,000 +368.8% |
| 2024 | $7,551 +0.2% | $592,000 |
| 2023 | $7,538 +2.9% | $592,000 |
| 2022 | $7,325 -0.5% | $592,000 |
| 2021 | $7,363 -35.8% | $592,000 -35.8% |
| 2020 | $11,467 | $922,000 |
| 2019 | $11,467 +0.4% | $922,000 |
| 2018 | $11,424 | $922,000 +62.9% |
| 2017 | $11,424 +64.7% | $566,000 +53.3% |
| 2016 | $6,935 -1.9% | $369,125 |
| 2015 | $7,070 +27.6% | $369,125 |
| 2014 | $5,540 | $369,125 |
| 2012 | -- | $369,125 |
| 2011 | -- | $369,125 |
| 2010 | -- | $369,125 +8.5% |
| 2009 | -- | $340,345 -37.7% |
| 2008 | -- | $546,516 |
Find assessor info on the county website
Neighborhood: Central City East
Nearby homes
- $662,7501 bd1 ba620 sqft1850 Industrial St APT 702, Los Angeles, CA 90021Sold

- $8,5001 bd2 ba2.6k sqft1850 Industrial St #PENTHOUSE 9, Los Angeles, CA 90021For Rent
- $2,250,0001 bd2 ba2.4k sqft1850 Industrial St APT 708, Los Angeles, CA 90021Sold
- $1,849,0001 bd2 ba1.7k sqft1850 Industrial St APT 211, Los Angeles, CA 90021For Sale

- $845,000-- bd1 ba1.1k sqft1850 Industrial St APT 110, Los Angeles, CA 90021Sold
- $3,4001 bd1 ba980 sqft1850 Industrial St APT 114, Los Angeles, CA 90021For Rent
- $865,0001 bd1 ba1.4k sqft1850 Industrial St APT 407, Los Angeles, CA 90021Sold
- $1,037,5001 bd1 ba1k sqft1850 Industrial St APT 513, Los Angeles, CA 90021Sold
Nearby schools
GreatSchools rating
- 7/10Ninth Street SchoolGrades: K-5Distance: 0.8 mi
- 6/10Hollenbeck Middle SchoolGrades: 6-8Distance: 1.2 mi
- 4/10Felicitas And Gonzalo Mendez HighGrades: 9-12Distance: 1 mi
Get a cash offer in 3 minutes
Find out how much your home could sell for in as little as 3 minutes with a no-obligation cash offer.
Estimated market value
$2,659,400
Get a cash offer in 3 minutes
Find out how much your home could sell for in as little as 3 minutes with a no-obligation cash offer.
Estimated market value
$2,659,400
- California
- Los Angeles County
- Los Angeles
- 90021
- Central City East
- 1850 Industrial St Apartment 103
Nearby cities
Nearby neighborhoods
Nearby zip codes
Other Los Angeles Topics
