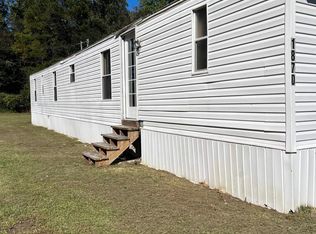
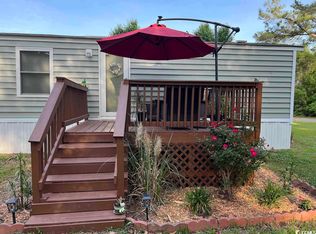
Unique Opportunity! This exceptional property offers two homes on 5 acres, along with an impressive 1,500 sq. ft. shop and an in-ground pool—providing plenty of space, flexibility, and possibilities. The primary home features a charming lowcountry-style design with a wrap-around front porch and an inviting open kitchen and great room concept. The chef’s kitchen boasts tons of cabinet and counter space, stainless steel appliances, a breakfast bar, and a dedicated dining area. The great room offers a cozy fireplace, creating a warm gathering space for family and friends. The spacious primary suite features a walk-in closet, corner garden tub, separate shower, and double sinks. Upstairs, you’ll find two huge guest bedrooms and a full bathroom, providing plenty of room for family or guests. The secondary home offers 2 bedrooms and 2 bathrooms, making it ideal for guests, extended family, rental income, or a private retreat. The property also includes an impressive 1,500 sq. ft. shop with two roll-up garage doors and a separate workshop area, providing ample space for equipment, vehicles, hobbies, or storage. An in-ground pool adds even more opportunity to enjoy the spacious acreage and outdoor lifestyle. Conveniently located just minutes from Downtown Conway’s shopping, entertainment, and eateries, this unique property offers an incredible combination of acreage, multiple homes, workspace, and recreation. A rare opportunity with endless possibilities!
For sale
$625,000
1850 Pitch Landing Rd., Conway, SC 29527
3beds
2,858sqft
Single Family Residence
Built in 2007
5 Acres Lot
$613,200 Zestimate®
$219/sqft
$-- HOA
What's special
In-ground poolWrap-around front porchCorner garden tubDedicated dining areaStainless steel appliancesBreakfast barSeparate workshop area
- 1 day
- 589
- 62
Zillow last checked:
Listing updated:
Listed by:
Chris Sansbury 843-254-1320,
Sansbury Butler Properties
Source: CCAR,MLS#: 2622748 Originating MLS: Coastal Carolinas Association of Realtors
Originating MLS: Coastal Carolinas Association of RealtorsFacts & features
Interior
Bedrooms & bathrooms
- Bedrooms: 3
- Bathrooms: 3
- Full bathrooms: 2
- 1/2 bathrooms: 1
Rooms
- Room types: Den, Foyer, Utility Room
Primary bedroom
- Features: Main Level Primary, Walk-In Closet(s)
- Level: First
Primary bathroom
- Features: Dual Sinks, Garden Tub/Roman Tub, Separate Shower
Family room
- Features: Ceiling Fan(s), Fireplace
Kitchen
- Features: Breakfast Bar, Dishwasher, Stainless Steel Appliances
Other
- Features: Entrance Foyer, Library, Utility Room
Heating
- Central, Electric
Cooling
- Central Air
Appliances
- Included: Dishwasher, Microwave, Range, Refrigerator
Features
- Dual Sinks, Fireplace, Garden Tub/Roman Tub, Main Level Primary, Separate Shower, Walk-In Closet(s), Breakfast Bar, Entrance Foyer, Stainless Steel Appliances
- Flooring: Carpet, Tile
- Has fireplace: Yes
Interior area
- Total structure area: 3,826
- Total interior livable area: 2,858 sqft
Property
Parking
- Total spaces: 4
- Parking features: Driveway
- Has garage: Yes
- Has uncovered spaces: Yes
Features
- Levels: One and One Half
- Stories: 1.5
- Patio & porch: Rear Porch, Front Porch
- Exterior features: Fence, Pool, Porch
- Has private pool: Yes
- Pool features: In Ground
Lot
- Size: 5 Acres
- Dimensions: 357 x 772 x 206 x 661
- Features: Acreage, Outside City Limits, Rectangular, Rectangular Lot
Details
- Additional structures: Second Garage, Living Quarters
- Additional parcels included: 38010040014,
- Parcel number: 38010040010
- Zoning: CFA
- Special conditions: None
Construction
Type & style
- Home type: SingleFamily
- Architectural style: Traditional
- Property subtype: Single Family Residence
Materials
- Vinyl Siding
Condition
- Resale
- Year built: 2007
Utilities & green energy
- Sewer: Septic Tank
- Water: Public
- Utilities for property: Electricity Available, Sewer Available, Septic Available, Water Available
Community & HOA
Community
- Subdivision: Not within a Subdivision
HOA
- Has HOA: No
Location
- Region: Conway
Financial & listing details
- Price per square foot: $219/sqft
- Tax assessed value: $458,994
- Annual tax amount: $1,777
- Date on market: 9/14/2026
- Electric utility on property: Yes
Estimated market value
$613,200
$583,000 - $644,000
$2,395/mo
Price history
| Date | Event | Price |
|---|---|---|
| 9/15/2026 | Listed for sale | $625,000+60.3%$219/sqft |
Source:  CCAR #2622748 Report a problem CCAR #2622748 Report a problem | ||
| 9/12/2026 | Listing removed | $390,000$136/sqft |
Source: CCAR #2604134 Report a problem | ||
| 9/3/2026 | Price change | $390,000-10.3%$136/sqft |
Source: CCAR #2604134 Report a problem | ||
| 8/13/2026 | Listed for sale | $435,000$152/sqft |
Source: CCAR #2604134 Report a problem | ||
| 8/4/2026 | Pending sale | $435,000$152/sqft |
Source: CCAR #2604134 Report a problem | ||
| 7/1/2026 | Price change | $435,000-3.3%$152/sqft |
Source: CCAR #2604134 Report a problem | ||
| 4/28/2026 | Price change | $450,000-10%$157/sqft |
Source: CCAR #2604134 Report a problem | ||
| 4/21/2026 | Listed for sale | $499,900$175/sqft |
Source: CCAR #2604134 Report a problem | ||
| 4/20/2026 | Contingent | $499,900$175/sqft |
Source: CCAR #2604134 Report a problem | ||
| 4/14/2026 | Price change | $499,900-32%$175/sqft |
Source: CCAR #2604134 Report a problem | ||
| 4/7/2026 | Price change | $734,900-0.7%$257/sqft |
Source: CCAR #2604134 Report a problem | ||
| 3/13/2026 | Price change | $740,000-5.1%$259/sqft |
Source: CCAR #2604134 Report a problem | ||
| 3/5/2026 | Price change | $779,900-1.9%$273/sqft |
Source: CCAR #2604134 Report a problem | ||
| 2/16/2026 | Listed for sale | $794,900$278/sqft |
Source: CCAR #2604134 Report a problem | ||
Public tax history
| Year | Property taxes | Tax assessment |
|---|---|---|
| 2025 | $1,777 | $458,994 |
| 2024 | $1,777 | $458,994 +12.5% |
| 2023 | -- | $407,900 +46.7% |
| 2022 | -- | $278,070 |
| 2021 | $952 +13.6% | -- |
| 2020 | $838 | -- |
| 2019 | -- | -- |
| 2018 | $911 | $9,670 0% |
| 2017 | -- | $9,672 |
| 2016 | -- | $9,672 |
| 2015 | -- | $9,672 |
| 2014 | $896 | $9,672 |
| 2013 | -- | -- |
| 2012 | -- | -- |
Find assessor info on the county website
Monthly payment
Est. payment
Payment breakdown
Explore the cost of this home by adjusting the details. Changes won't be saved.Climate risks
Neighborhood: 29527
Nearby schools
Schools provided by the listing agent
- Elementary: South Conway Elementary School
- Middle: Whittemore Park Middle School
- High: Conway High School
Source: CCAR. This data may not be complete. We recommend contacting the local school district to confirm school assignments for this home.
Similar homes
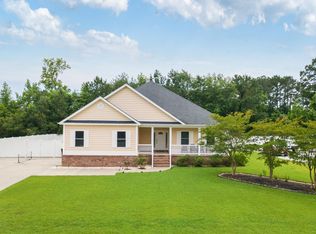
- $624,0004 bd3 ba2.5k sqft112 Pottery Landing Dr., Conway, SC 29527For Sale
 MLS ID #2614532, Connie M Arturet, Above The Beach Real Estate. CCAR
 - $645,0004 bd3 ba3.1k sqft2603 Willet Cove, Conway, SC 29526For Sale
 MLS ID #2622506, Prime Group Team, The Litchfield Company Real Estate-PrinceCrk. CCAR
 - $749,9004 bd4 ba4.1k sqft3725 Willow Springs Rd., Conway, SC 29527For Sale
 MLS ID #2611343, Matt Harris, Real Broker, LLC. CCAR
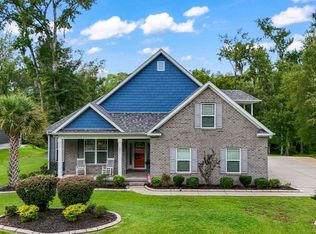
 - $540,0004 bd3 ba2.6k sqft1051 Academy Dr., Conway, SC 29526For Sale
 MLS ID #2621099, Michael A Caso, Century 21 Palms Realty. CCAR
 - $539,9003 bd2 ba2.2k sqft1582 Horry Rd., Aynor, SC 29511For SaleMLS ID #2621667, Chris Sansbury, Sansbury Butler Properties. CCAR
- $664,9004 bd3 ba2.9k sqft2019 Wood Stork Dr., Conway, SC 29526For SaleMLS ID #2618238, Marinela Demolli, CENTURY 21 Broadhurst. CCAR
- $649,9004 bd3 ba2.6k sqft2061 Kilkee Dr., Myrtle Beach, SC 29579For SaleMLS ID #2621812, Margot Layland, Legends Real Estate. CCAR
- $579,9004 bd3 ba2.6k sqft4357 Parkland Dr., Myrtle Beach, SC 29579For SaleMLS ID #2616997, Ryan Korros Team, RE/MAX Southern Shores. CCAR
- $494,9004 bd2 ba2.5k sqft1064 Page Dr., Conway, SC 29526For SaleMLS ID #2621658, Ali Shahid, Century 21 The Harrelson Group. CCAR
- $599,9004 bd4 ba2.7k sqft455 River Rd., Conway, SC 29526For SaleMLS ID #2616133, The Mills Group Team, Century 21 Barefoot Realty. CCAR
- $638,0005 bd3 ba3k sqft899 Shaftesbury Ln., Conway, SC 29526For SaleMLS ID #2612001, The Greg Sisson Team, The Ocean Forest Company. CCAR
- $619,0005 bd5 ba3.3k sqft6391 Longwood Dr., Murrells Inlet, SC 29576For SaleMLS ID #2620853, The Mills Group Team, Century 21 Barefoot Realty. CCAR
- $534,9004 bd3 ba2.7k sqft3004 Waterbury Ln., Myrtle Beach, SC 29588For SaleMLS ID #2622595, Derek Potter, Hawkeye Realty Inc. CCAR
- $442,0004 bd3 ba2.2k sqft409 Landing Rd., Conway, SC 29527For SaleMLS ID #2529721, Lorie Graham, TheGrandStrandSalesGroupEXP. CCAR
- $660,0004 bd4 ba2.4k sqft640 Oxbow Dr., Myrtle Beach, SC 29579For SaleMLS ID #2616727, Lori Lentz-Widner, Century 21 The Harrelson Group. CCAR
- $635,0004 bd3 ba2.8k sqft4568 Firethorne Dr. #Wachesaw East, Murrells Inlet, SC 29576For SaleMLS ID #2620244, Tener Darcy, NorthGroup Real Estate LLC. CCAR
- $599,0003 bd4 ba3.2k sqft6705 Oakmere Ct., Murrells Inlet, SC 29576For SaleMLS ID #2616162, Right Find Homes Team, EXP Realty LLC. CCAR
- $725,0004 bd3 ba3.2k sqft2950 Monaca Dr., Longs, SC 29568For SaleMLS ID #2603415, Palmetto and Pine Group Team, INNOVATE Real Estate. CCAR
- $469,0004 bd2 ba2.2k sqft1071 Forest Dr., Conway, SC 29526For SaleMLS ID #2616141, William Jackson, Weichert Realtors Southern Coast. CCAR
